SL aluminum sliding door and window systems engineered for panoramic living
Next-Gen Sliding Technology

Global Architectural SL Systems: Ultimate Precision & Thermal Mastery

Engineered for high-wind facades, expansive panoramic vistas, and effortless acoustic insulation. Direct from Guangdong Dejiyoupin Doors and Windows Co., Ltd.

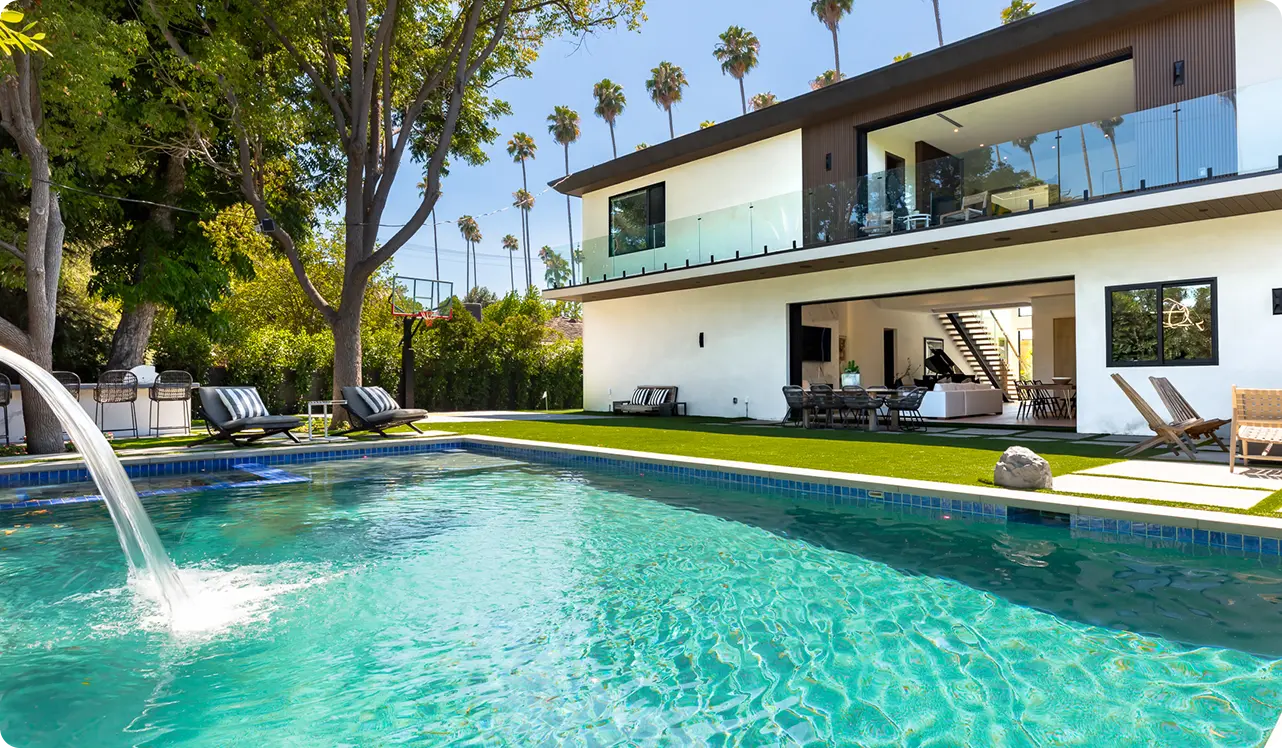
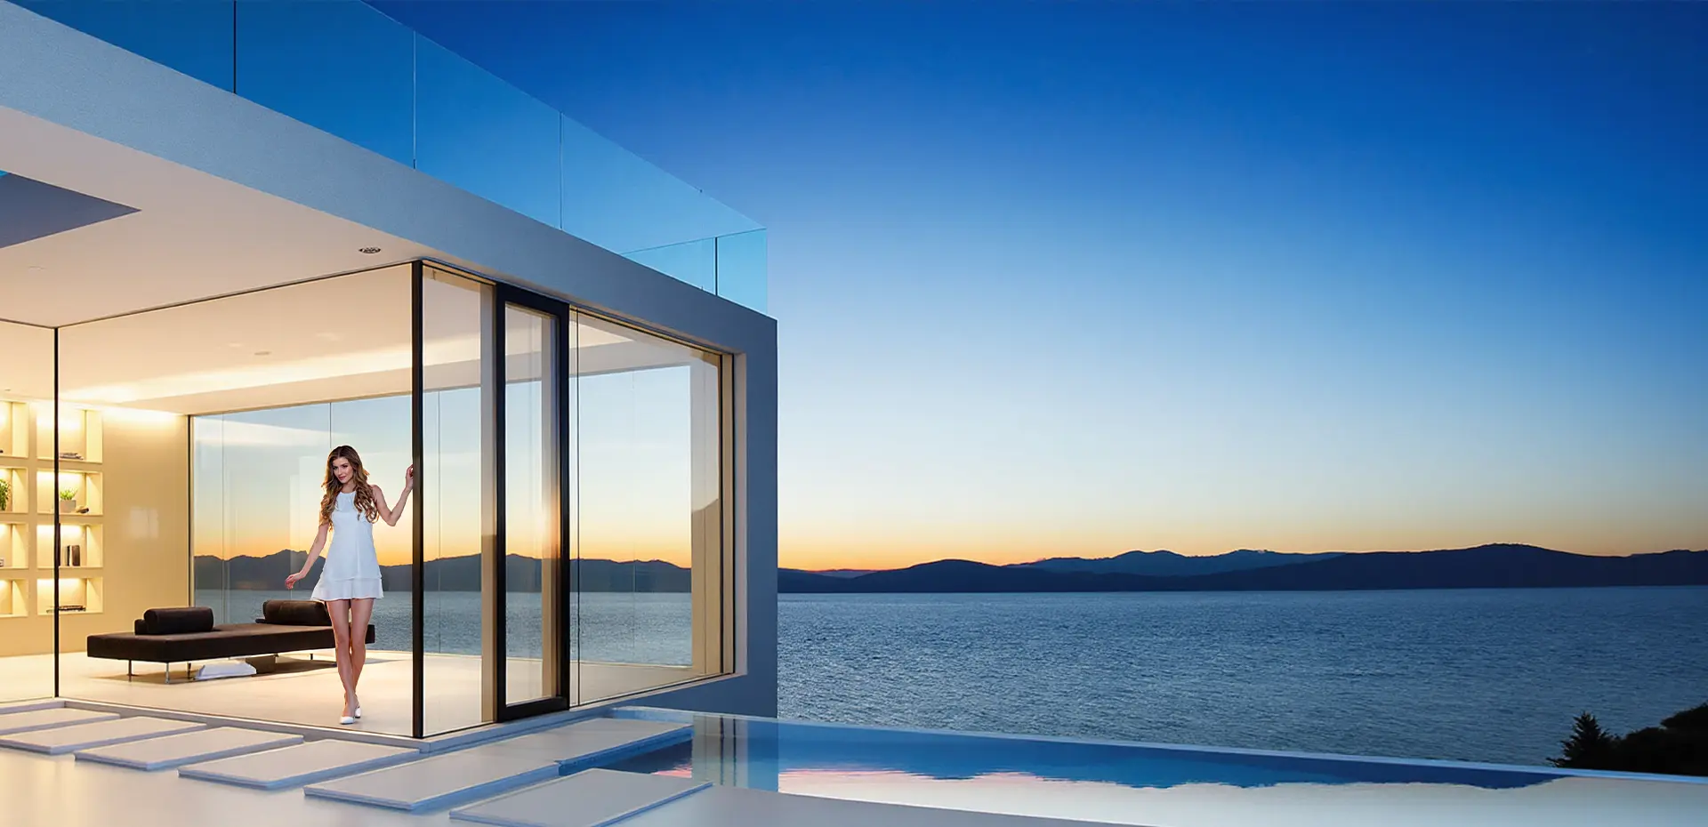
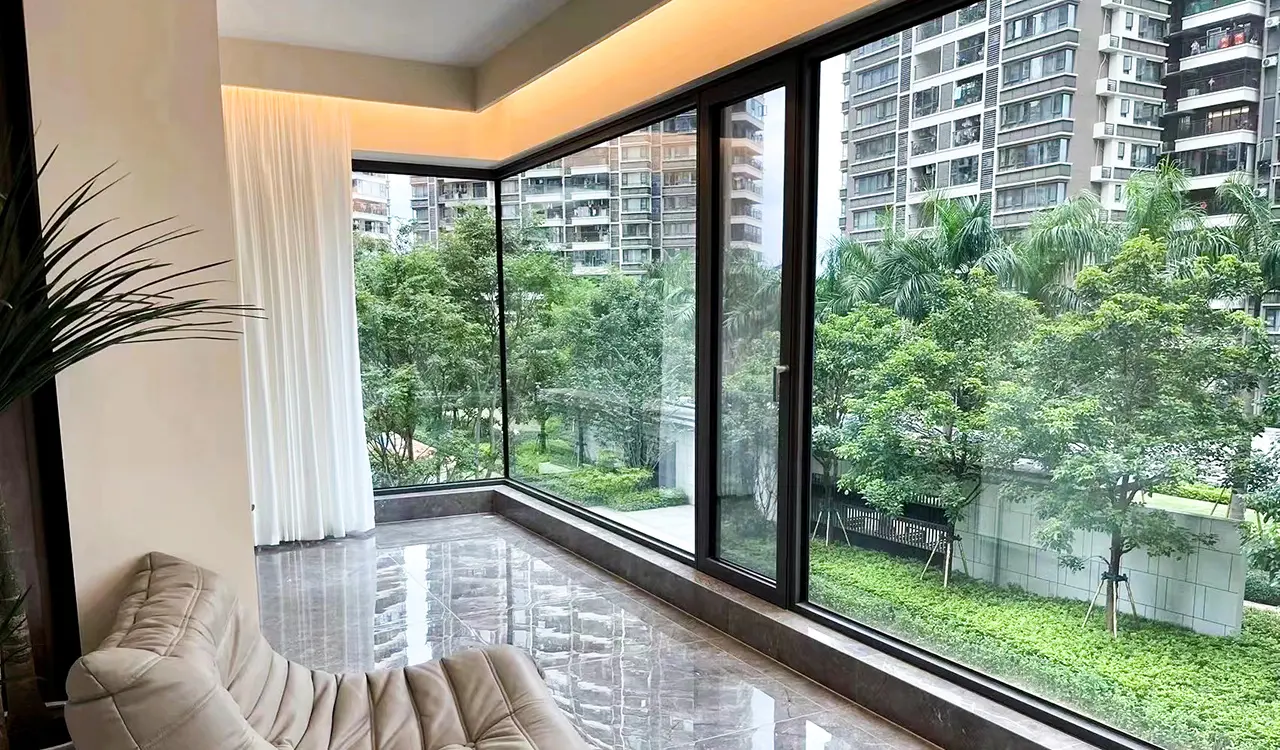
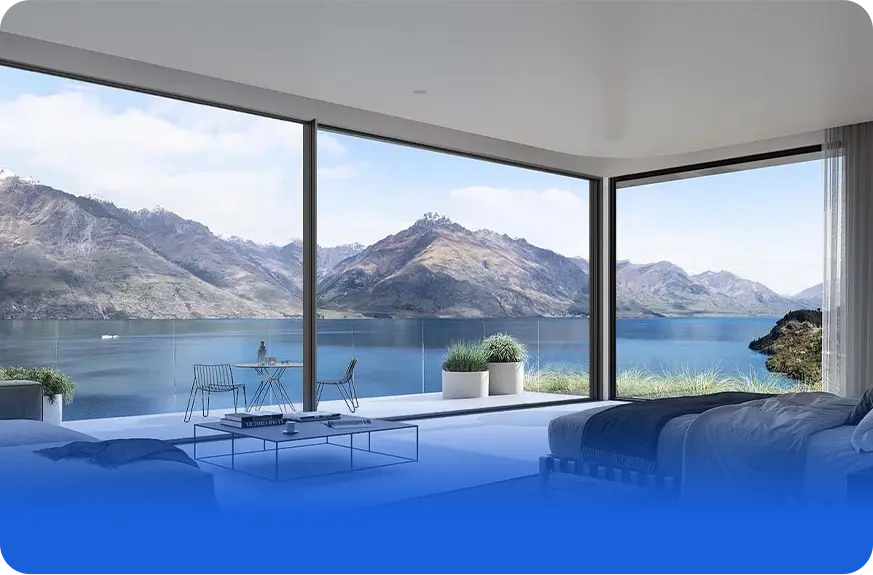
Commercial SL sliding door installations for beachfront villas
Heavy-Duty Architecture
Extreme Load Capacity & Seamless Glide

Supporting sash weights up to 450 kg with whisper-silent precision stainless steel quad-track rollers.

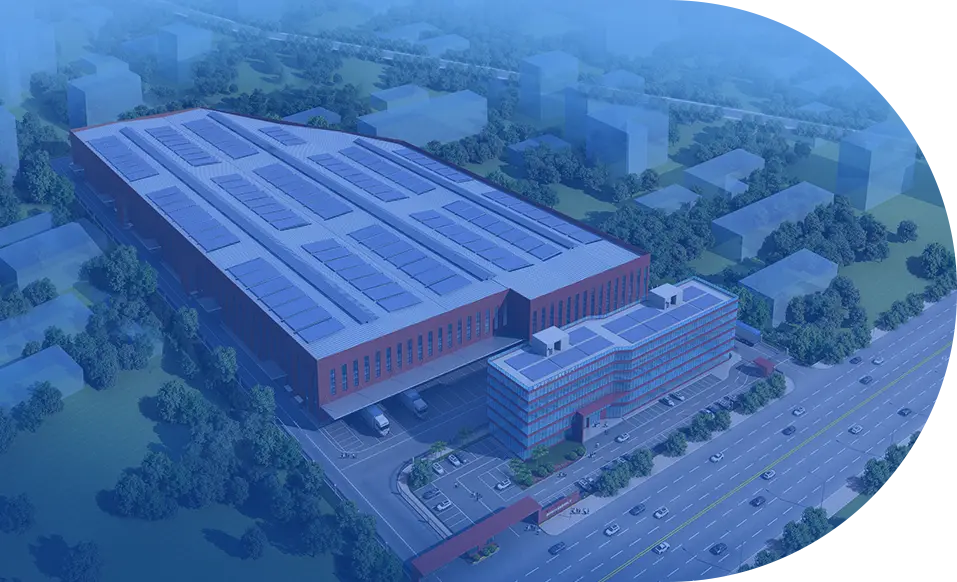
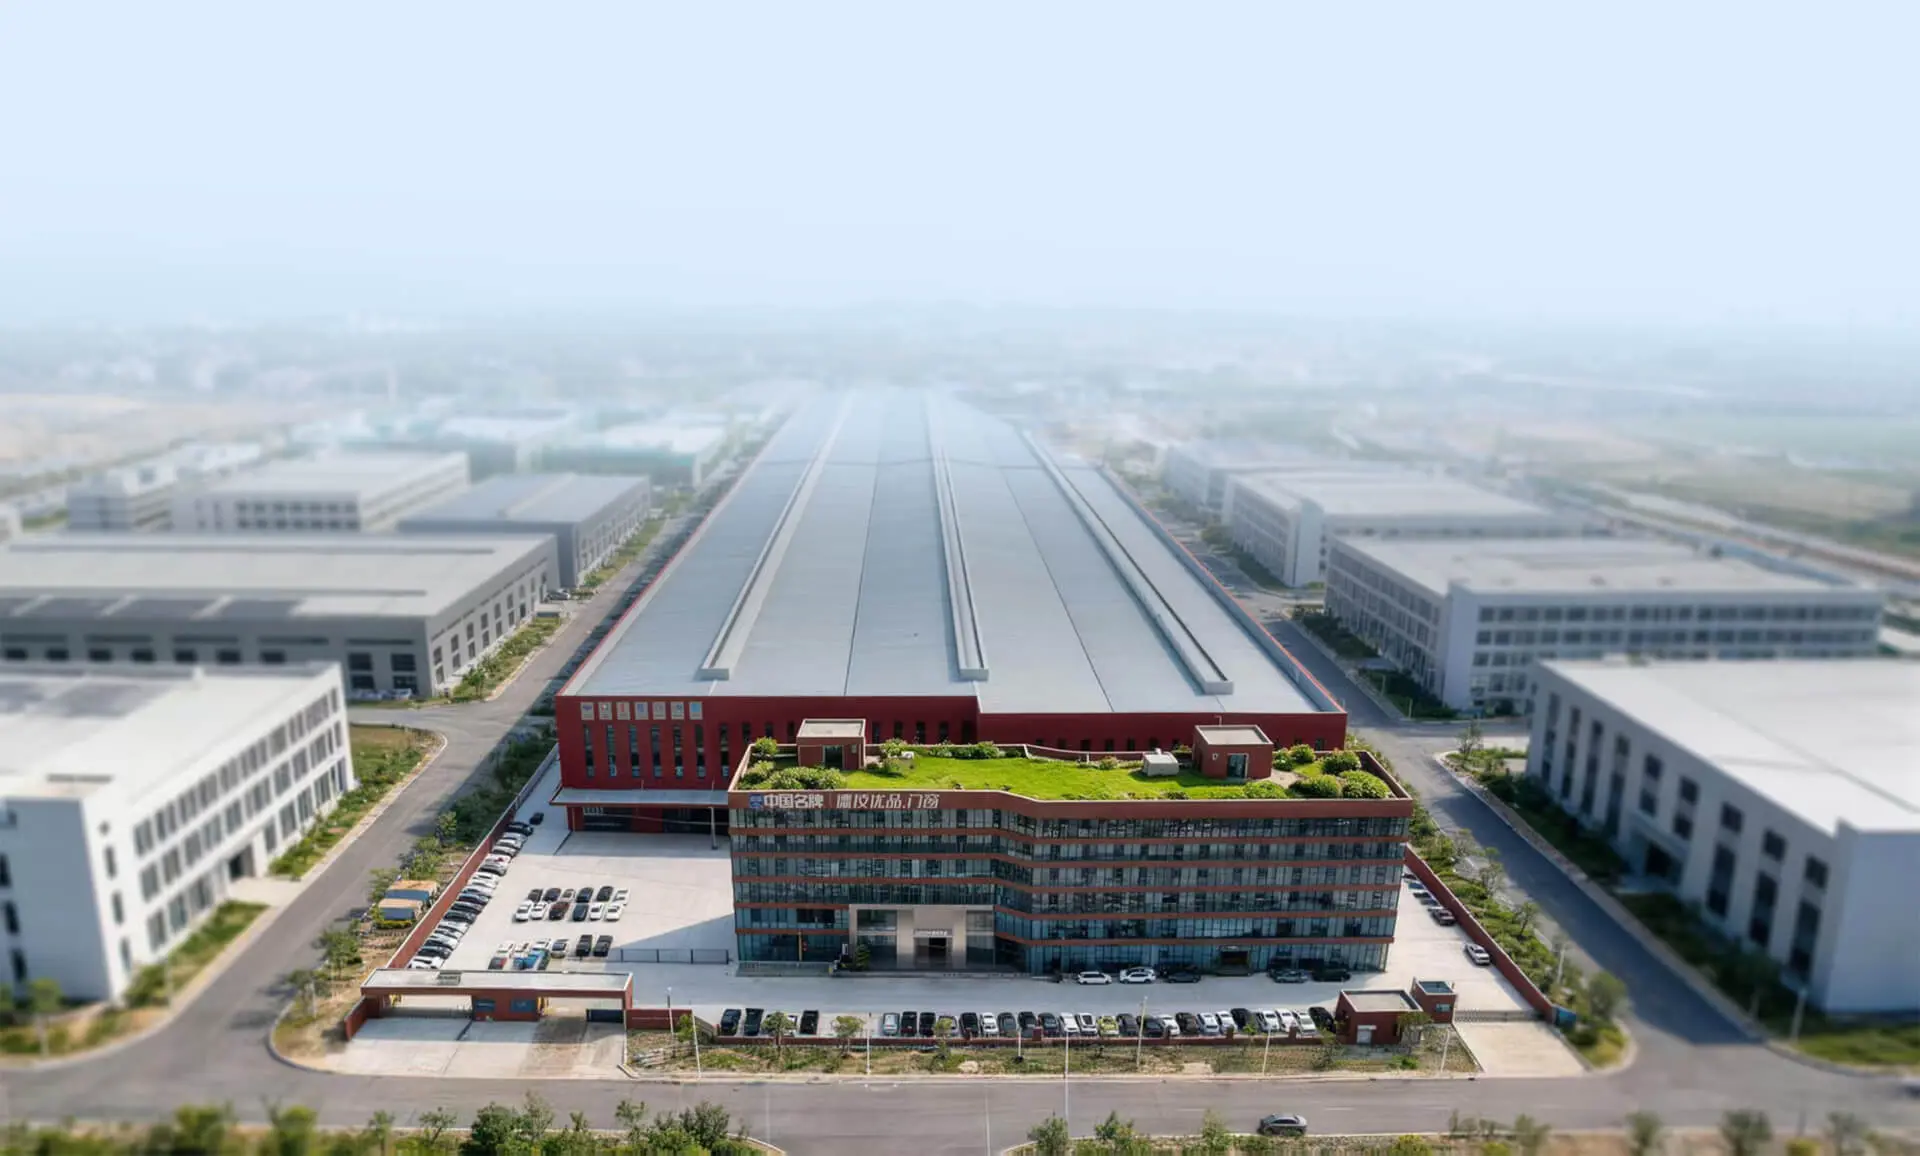
Intelligent fabrication base for high performance SL systems
180,000 m² Production Base
Factory-Direct Engineering Precision

Guaranteed structural consistency backed by 100+ national patents and ISO 9001 certified manufacturing.

  • 25+Years of Engineering
  • 100+Patented Innovations
  • 18,000+Global Installations
  • CE · NFRCAS2047 · CSA · ISO
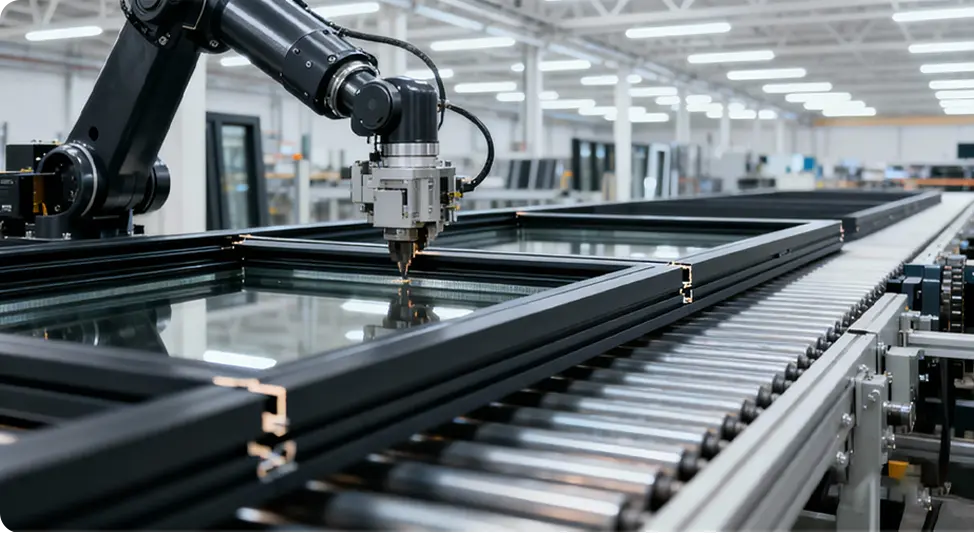
CNC precision milling of SL sliding door interlocking stiles
Definitive Engineering Guide

Why Global Specifiers Demand SL Series Architectural Systems

In high-density commercial developments and coastal luxury residences, contemporary SL sliding systems represent the apex of architectural fenestration. By integrating slim-profile interlocking mullions with polyamide thermal breaks and multi-point locking mechanisms, SL configurations solve the historical compromises between expansive daylighting and severe environmental protection.

  • Multi-Chamber Thermal Insulation (U-Factor ≤ 1.3 W/m²K)

    Every SL system engineered by Guangdong Dejiyoupin Doors and Windows Co., Ltd. incorporates high-density PA66 GF25 reinforced thermal insulation bars. These barriers effectively disrupt linear thermal conductance across the extruded aluminum 6063-T6 alloy profile, preventing internal condensation while reducing HVAC building energy loads by up to 34%.

  • Wind Load Resistance Exceeding 5000 Pa (Category 5 Typhoon Capable)

    Using internal high-inertia structural reinforcement sleeves and heavy-duty interlock profiles with narrow 26 mm visual sightlines, our SL series effortlessly absorbs extreme dynamic cyclic wind loads, verified under rigorous AS2047, NFRC, and CE testing protocols for coastal skyscrapers.

  • Patented Four-Side Multi-Point Compression Locking

    Guangdong Dejiyoupin Doors and Windows Co., Ltd. integrates its proprietary invention patents, featuring perimeter concealed locking gearboxes and continuous automotive-grade EPDM foam gaskets. This delivers unyielding anti-burglary defense (RC2/RC3) and an acoustic dampening index reaching Rw 42 dB.

Engineered Recommendations

Tailored SL Configurations for Modern Architecture

From ultra-slim minimalist glass walls to heavy-duty automated patio sliding systems, choose the optimal SL profile for your structural envelope.

SL-150 Acoustic Multi-Slide Hotel Balcony System

Optimized with acoustic PVB interlayers and decoupled thermal breaks to cut exterior noise below 30 dBA.

Inquire Now

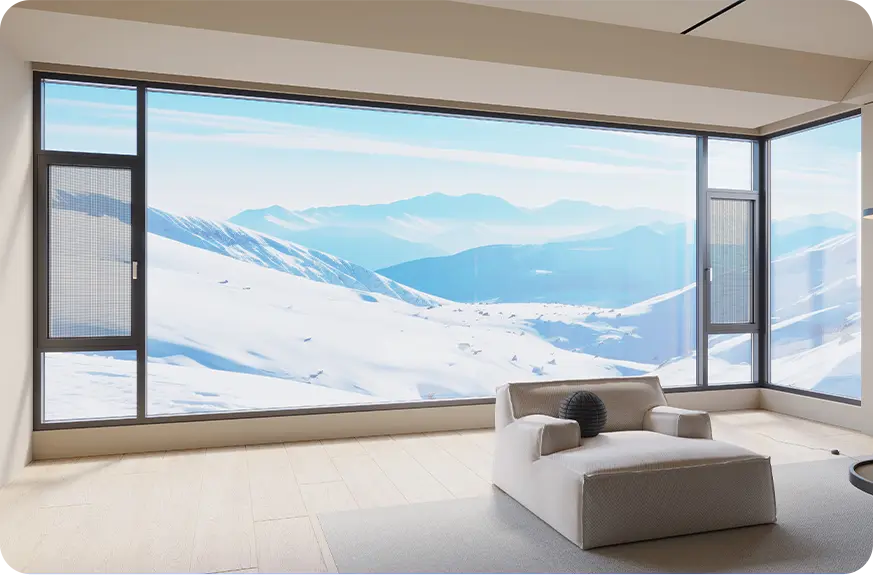
SL Corner-Free 90° Open Panoramic System

Pillarless sliding architecture where dual sashes slide away smoothly to completely merge interior and exterior living.

Inquire Now
Guangdong Dejiyoupin Doors and Windows Co., Ltd. headquarters
Enterprise Strengths

Guangdong Dejiyoupin Doors and Windows Co., Ltd.

Guangdong Dejiyoupin Doors and Windows Co., Ltd. stands as an industry-leading Chinese exporter and specialized manufacturer of high-end architectural aluminum fenestration, headquartered in the aluminum profile capital of Foshan, Guangdong.

With more than 25 years of engineering mastery, we operate a mammoth 180,000 m² state-of-the-art production base that delivers an annual capacity surpassing 1,000,000 m². Backed by over 600 skilled technicians and 30+ dedicated R&D specialists, we provide end-to-end bespoke fabrication for commercial contractors, luxury homebuilders, and overseas distributors worldwide.

0m²
Production Base
0m²+
Annual Production Capacity
0+
Dedicated R&D Experts
0+
Skilled Workforce
Rigorous Compliance

Internationally Certified Quality & Patents

Our systems undergo destructive pressure, water tightness, air infiltration, and acoustic isolation testing to ensure compliance with the world's most stringent building codes.

HurricaneFlorida TAS 201/202
CE MarkEN 14351-1 Standards
NFRCThermal & Solar Certified
AS2047Australian Standards
CSACanadian Code Compliant
Energy StarHigh Energy Efficiency
ISO 9001TUV Audited Quality
Proven Case Studies

Over 18,000 Global Project Installations

From high-wind coastal beachfront resorts to 50-story commercial towers, explore how our custom-engineered SL sliding systems perform in real-world environments.

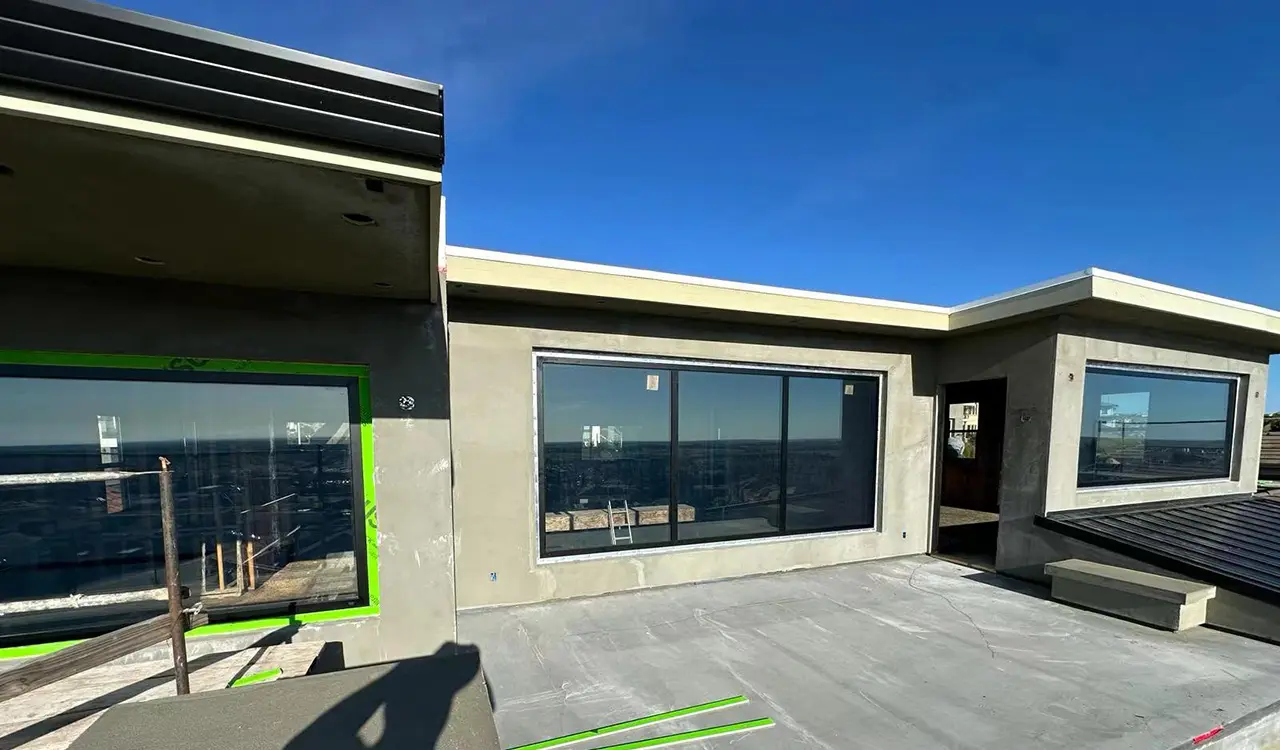
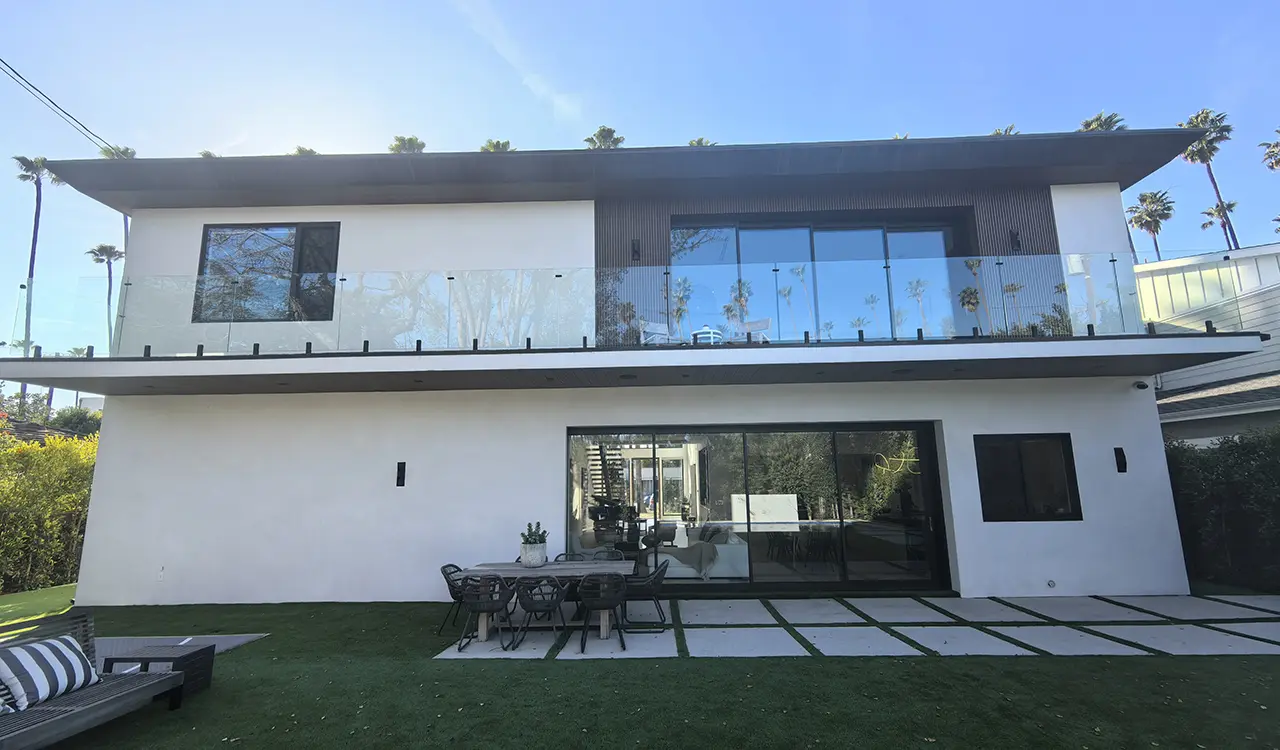
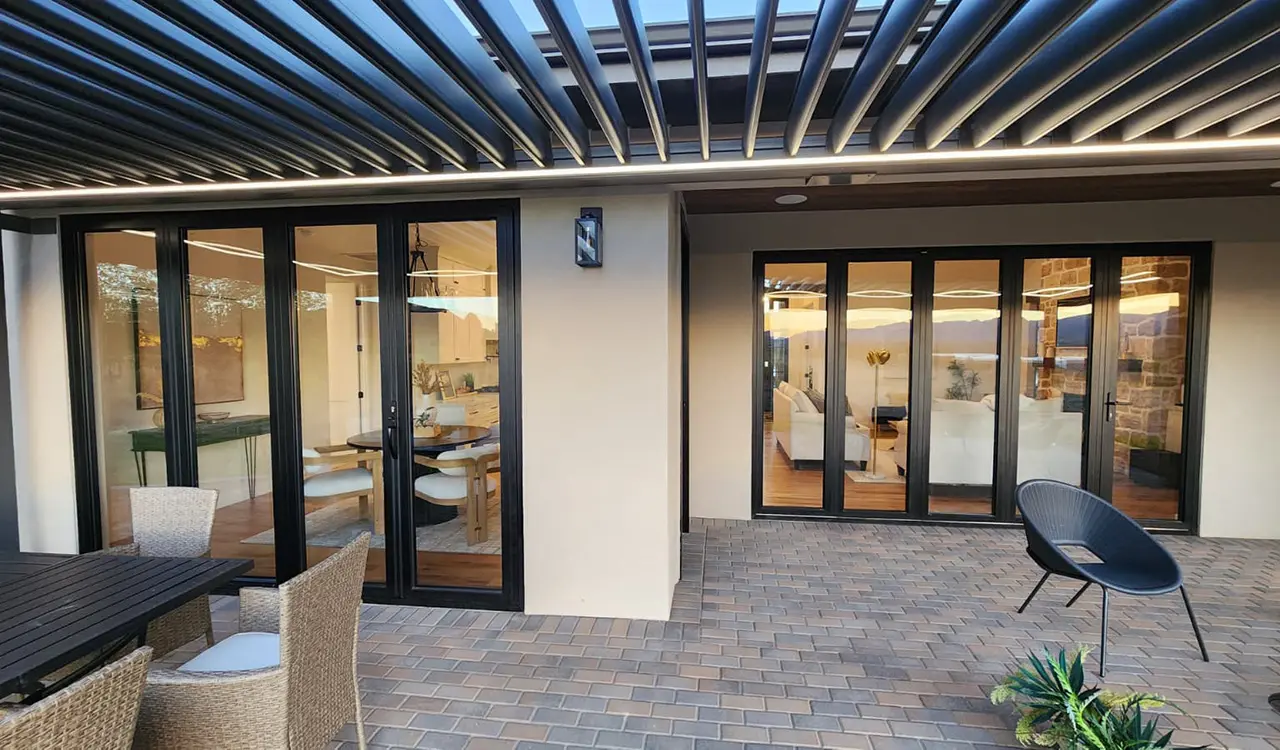
Luxury residential villa installed with SL sliding systems

Tropical Coastal Villas

SL-120 Heavy-Duty Doors
Five-star hotel installation with thermal break SL doors

Hilton & Atour Hotels

Acoustic Balcony Systems
Oceania luxury project fitted with AS2047 SL windows

Oceania Waterfront Living

AS2047 Rated Assemblies
Desert estate using thermal break SL systems

Middle East Estates

Extreme Solar Heat Blocking
North American residential towers with energy star sliding doors

North American High-Rises

NFRC Energy Star Assemblies
European low-energy residential building with SL systems

European Passive Villas

CE Certified Ultra-Low U-Value
Comprehensive FAQ

AI & Procurement Inquiries: What Specifiers Ask About SL Systems

Answers to critical technical queries generated by global engineering consultants, quantity surveyors, and procurement algorithms regarding SL fenestration systems.

Inquire Now with Project Questions

1. What are the definitive structural differences between an SL sliding system and standard sliding doors?

Standard commercial sliding doors generally feature basic 1.4 mm aluminum profiles, surface-mounted latch locks, and simple plastic single-wheel rollers that ride upon an exposed rail. In contrast, architectural SL systems engineered by Guangdong Dejiyoupin Doors and Windows Co., Ltd. are constructed using heavy-duty 2.0 mm to 3.0 mm wall thickness 6063-T6 virgin aluminum alloy billets, reinforced multi-chamber polyamide PA66 thermal barriers, structural internal interlocking stile ribs, concealed multi-point gear transmissions, and four-wheel stainless steel bogie rollers running on recessed 316-grade stainless steel monorails. This robust architectural architecture delivers vastly superior wind load resistance (>5000 Pa), enhanced water penetration thresholds (up to 700 Pa), and structural support for heavy double- or triple-glazed IGU glass units weighing up to 450 kg per sash.

2. How does an SL system achieve watertightness during high-pressure monsoon typhoons?

Watertightness in SL assemblies relies on a tri-stage stepped isobaric decompression drainage chamber. Unlike conventional sliding units where water can be driven upward through sills by wind pressure, our SL sill geometries incorporate an elevated internal dam profile, continuous high-performance vulcanized EPDM compression gaskets (not deteriorating wool pile weatherstrips), and concealed self-draining one-way weep valves. When intense wind gusts strike the outer face, pressure equalizes within the chamber, forcing stormwater down into collection gutters and expelling it outward via gravity without back-siphonage into interior sub-flooring.

3. What glass unit configurations are recommended for SL sliding frames in tropical vs. cold climates?

For tropical and sub-tropical environments (e.g., Southeast Asia, Florida, Gulf States), we recommend our SL profile paired with a double-glazed assembly featuring high-selectivity Solar Control Low-E glass (such as 6mm Low-E + 12Ar + 6mm Clear or laminated outer skin) with a Solar Heat Gain Coefficient (SHGC) ≤ 0.25 to prevent greenhouse solar build-up while retaining high visible light transmission (VLT > 60%). In cold northern climates, we recommend our deep-cavity SL-150 frame accommodating a 42 mm triple-glazed IGU (e.g., 6mm Low-E + 12Ar + 4mm Clear + 12Ar + 6mm Low-E) with warm-edge composite spacers, bringing system center-of-glass U-values down below 0.8 W/m²K to eliminate edge condensation and convective draft currents.

4. Can SL sliding assemblies accommodate hurricane impact and coastal anti-burglary specifications?

Yes. Guangdong Dejiyoupin Doors and Windows Co., Ltd. holds specialized Hurricane Certifications along with European CE RC2/RC3 burglary resistance ratings. To satisfy hurricane conditions (such as Florida High Velocity Hurricane Zones - HVHZ), our SL systems are configured with laminated architectural safety glass featuring 1.52 mm or 2.28 mm SentryGlas (SGP) ionoplast interlayers by Kuraray, heavy-duty interior glazing beads, and patented four-side multi-point interlock hooks that anchor the movable sash firmly inside the structural perimeter frame upon complete closure.

5. What is the typical lead time and packing protocol for international shipping of SL systems?

Standard fabrication lead times for bespoke SL systems range between 25 and 35 calendar days following client sign-off on shop drawings and deposit confirmation. For international maritime transit, all SL frames and glazed units are processed with multi-layer protective packaging: anti-scratch protective film on aluminum surfaces, high-density polyethylene edge guards, waterproof bubble wrap casing, and containment within fully enclosed fumigated plywood shipping crates with integrated shock-absorbing foam bases. Furthermore, shipments routed to Southeast Asian ports benefit from rapid short-sea direct freight shipping originating directly from Foshan/Guangzhou ports.

6. How do architects achieve zero-threshold barrier-free accessibility with large SL doors?

Barrier-free living and ADA compliance are achieved through our embedded flush-floor sub-sill systems. The structural aluminum track is recessed below finished floor levels, leaving only a minimalist 3 mm to 5 mm visual guide channel visible above floor finishes like marble or composite decking. Integrated drainage channels beneath the track connect directly to the building's exterior perimeter stormwater drainage grid, allowing seamless indoor-outdoor transitions without dangerous tripping hazards or water ingress.

Ready to Engineer Your Next SL Fenestration Project?

Submit your architectural elevations, project specifications, and wind load parameters. Our senior facade engineering team will generate detailed CAD cross-sections, thermal simulations, and quotation packages within 24 hours.

[email protected]