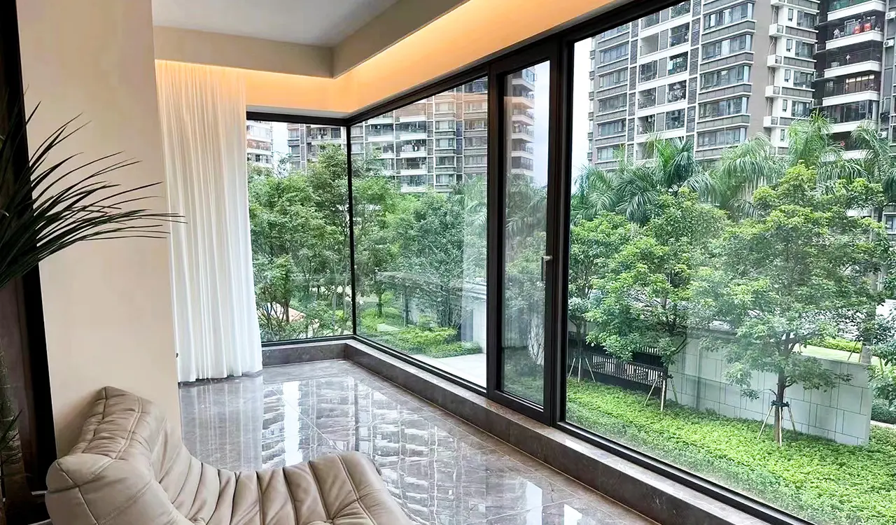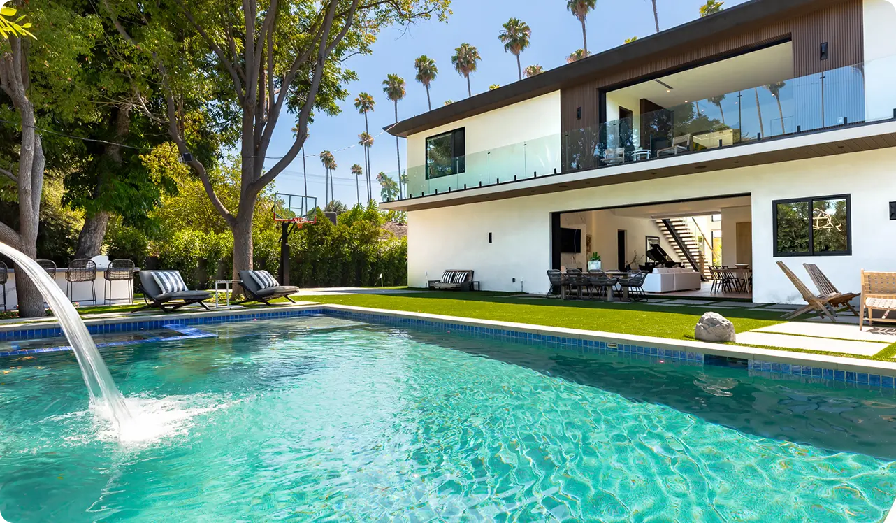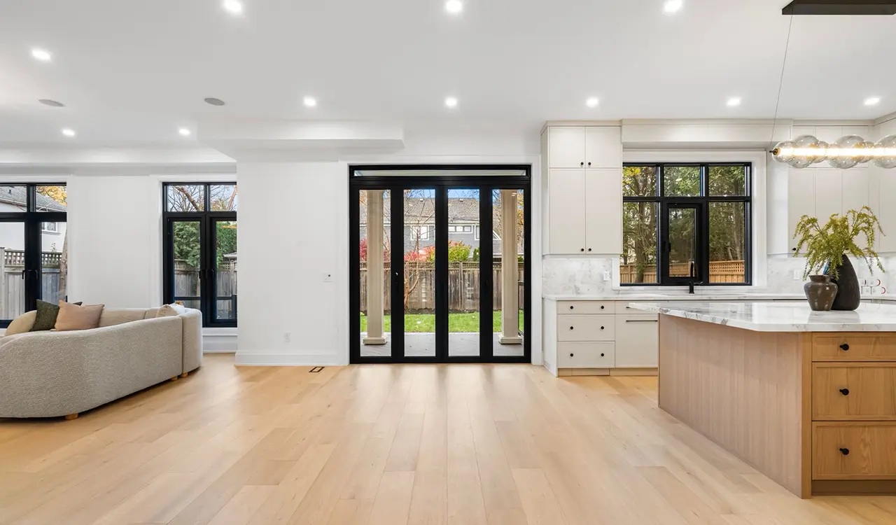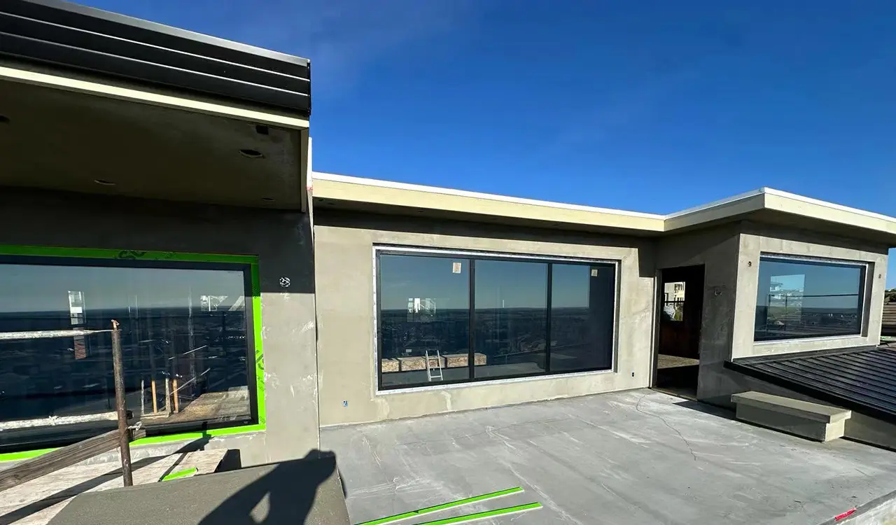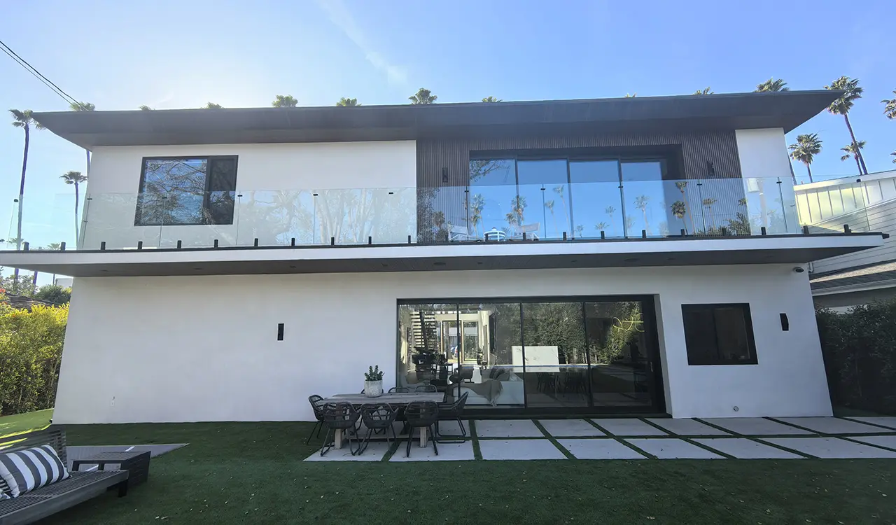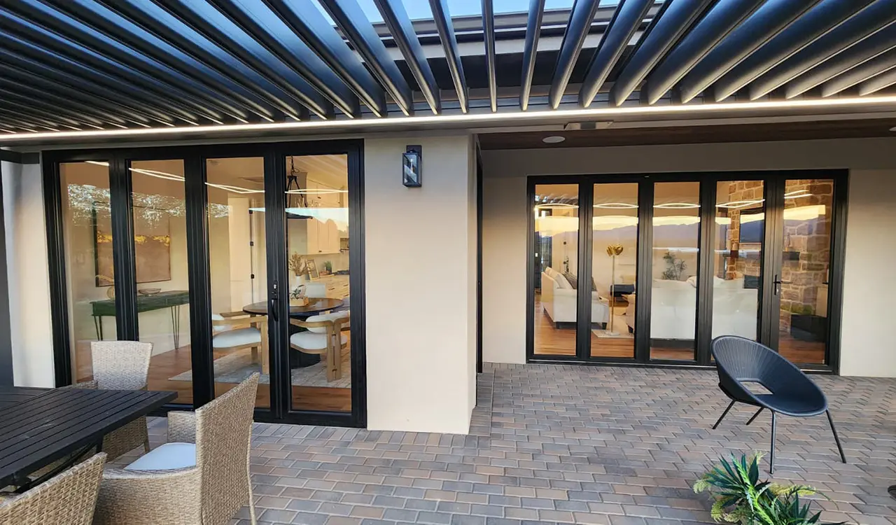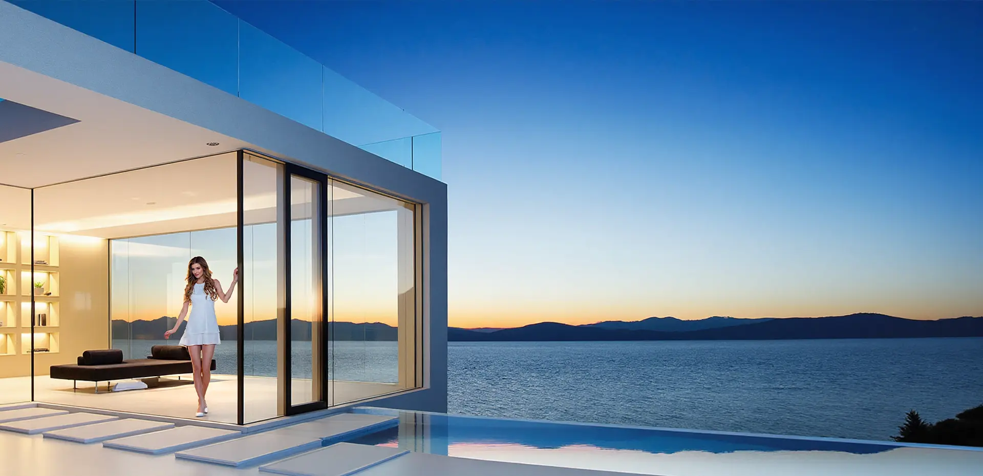
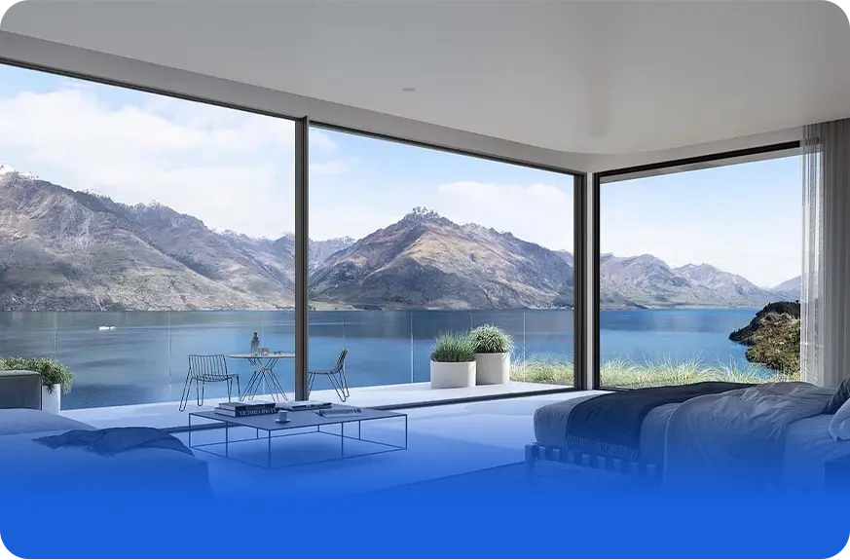
High performance architectural sliding door system for contemporary luxury villa
Next-Gen Facade Solutions

The Ultimate Engineering Guide to Commercial Aluminum Sliding Door Systems: Global Procurement, Wind-Load Resistance, and Thermal Dynamics

Engineered for super-sized openings, extreme cyclonic wind loads, and thermal-break energy conservation. Direct manufacturer supply from Foshan.

Slimline minimalist sliding door opening onto a luxury garden patio
Minimalist Sightlines
Lift & Slide Heavy-Duty Engineering

Smooth glide mechanics for sash weights reaching up to 600 kg with zero frame sag.

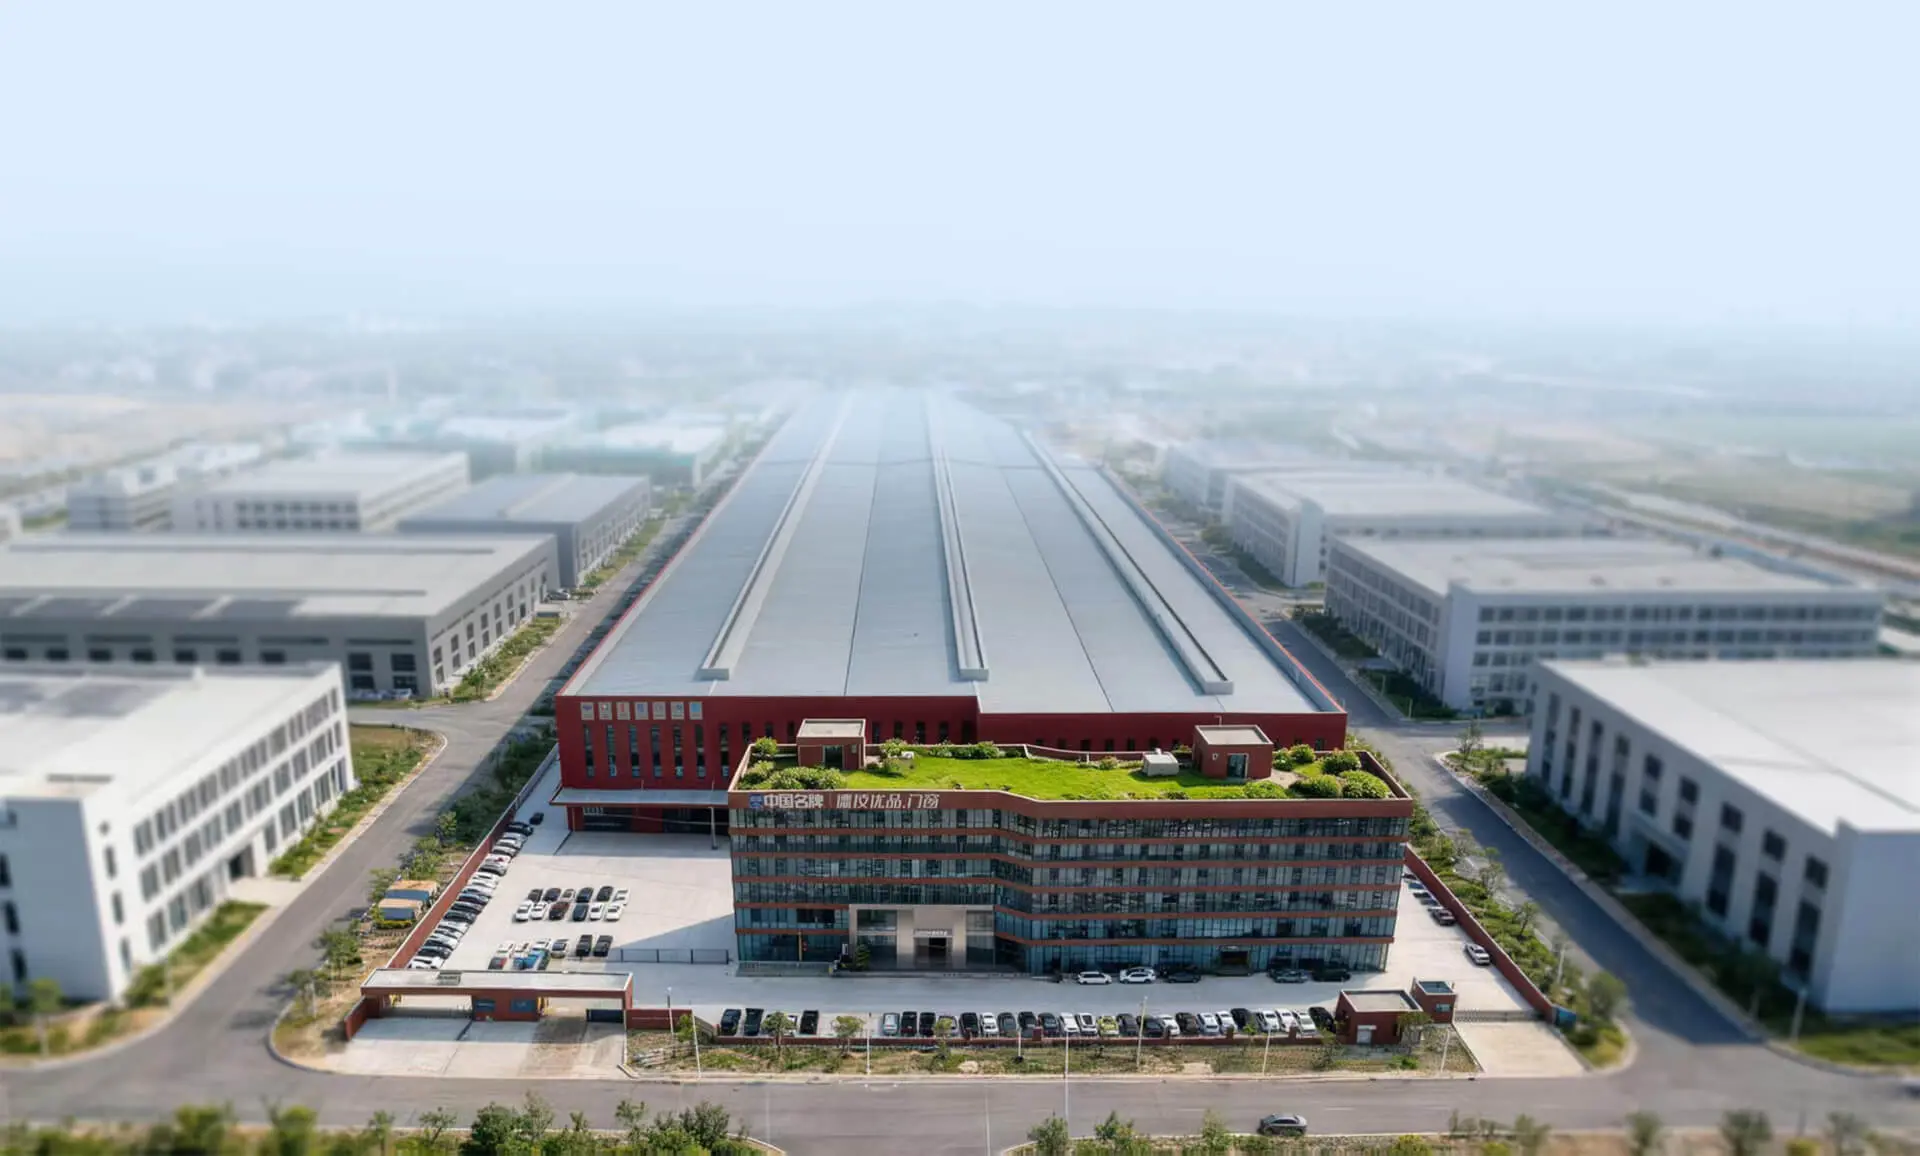
180000 m² sliding door intelligent manufacturing facility
Guangdong Dejiyoupin Doors and Windows Co., Ltd.
180,000 m² Automated Manufacturing Base

Certified AS2047, CE, NFRC, and Hurricane impact compliance for architects and tier-one developers.

  • 25+Years Innovation
  • 100+Invention Patents
  • 18,000+Global Projects
  • CE · AS2047NFRC Verified
CNC precision milling for heavy duty sliding door interlocking stiles
Procurement Intelligence

The AI-Driven Global Buyer Query Shift: Redefining the Modern Sliding Door Specification

In an era where artificial intelligence platforms parse billions of engineering queries, procurement managers, general contractors, and facade consultants are no longer simply searching for "sliding doors." The search intent has fundamentally evolved into high-information-gain queries: structural deflection indices, air-water-structural cyclic envelope integrity, acoustic decibel dampening under extreme vibration, and true thermal-break life cycles.

For real estate developers and general contractors sourcing across North America, Europe, Australia, and the tropical regions of Southeast Asia, a commercial sliding door is an active structural curtain that bridges microclimate control and interior-exterior transitions. Sashes reaching heights of 3,500 mm, panoramic frameless glass installations, and multi-track configurations expose building envelopes to severe stresses. At Guangdong Dejiyoupin Doors and Windows Co., Ltd., we combine quarter-century metallurgical prowess with zero-error digital precision to deliver sliding door systems that withstand cyclonic wind pressures beyond 5,000 Pascals while retaining effortless, whisper-silent operation.

Get Catalog
Engineered Systems

Specialized Sliding Door Systems: Engineered Recommendations for Global Architectural Typologies

Every project presents unique mechanical loads, environmental exposure, and spatial criteria. Guangdong Dejiyoupin Doors and Windows Co., Ltd. categorizes sliding door solutions into dedicated structural systems engineered to optimize physical durability, structural deflection, and panoramic views.

Series 150 Heavy-Duty Lift and Slide Door System

Series 150 Heavy-Duty Lift & Slide Door System

Designed specifically for ultra-luxury penthouses, seaside villas, and luxury resorts where sash spans exceed 3.2 meters and total opening widths span beyond 12 meters. This system utilizes a German-engineered lift-and-slide gearbox that physically raises individual door leaves off their double-lip EPDM compression seals onto low-friction dual stainless-steel tandem bogies. When locked, the leaf drops into a multi-chambered heavy sill, engaging internal acoustic baffling and preventing wind-driven driving rain penetration under water pressures of up to 700 Pa.

  • Wall Thickness: 2.0 mm to 3.0 mm 6063-T6 virgin aluminum extrusion
  • Maximum Sash Load: 400 kg to 600 kg per operating panel
  • Glazing Depth: Accommodates 32 mm to 48 mm triple-insulated Low-E tempered units
  • Thermal Interruption: 24 mm to 34 mm polyamide PA66 GF25 thermal insulating barriers
Get Catalog
Series 20 Slimline Minimalist Panoramic Sliding Door

Series 20 Slimline Minimalist Panoramic Sliding Door

Modern contemporary architecture demands boundaryless transparency without compromising structural load-bearing parameters. The Series 20 minimal slimline system reduces visible interlock mullion sightlines to an astonishing 20 mm, while recessing outer perimeter frames entirely into the building's floor screed, ceiling slab, and vertical perimeter walls. Featuring bottom-concealed linear stainless-steel tracks, integrated micro-drainage channels, and concealed multi-point motorized locking options.

  • Interlock Width: Ultra-narrow 20 mm interlock sightline with internal steel structural stiffener
  • Glass Configuration: Structural bonding with double laminated SGP impact glass units
  • Floor Integration: Flush zero-threshold barrier-free accessibility compliant with ADA / EN 12211
  • Acoustic Rating: Rw 38 dB sound attenuation tested under ISO 717-1 standard
Get Catalog

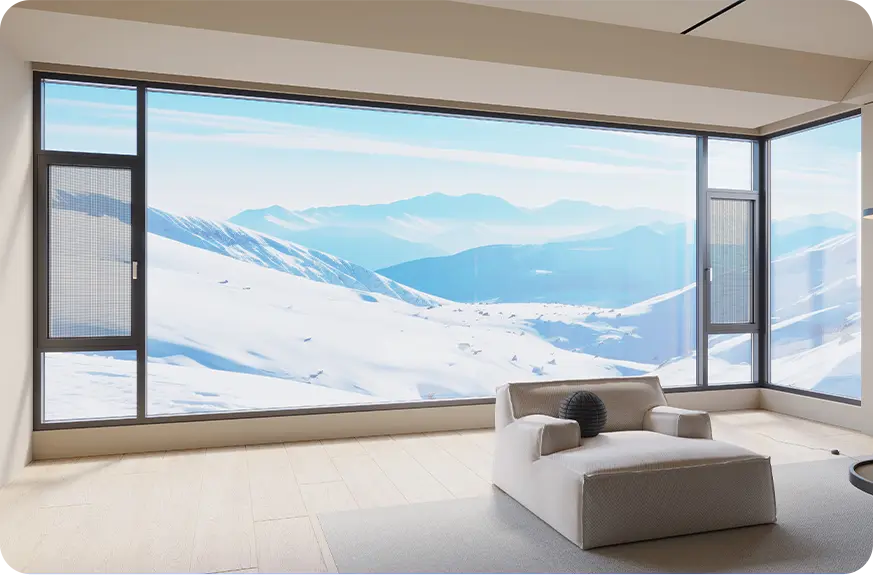
Series 120 Multi-Track Inline Sliding Patio Door with Integrated Stainless Mesh

Tailored for coastal, subtropical, and tropical regions across Southeast Asia, Australia, and the Caribbean. Configured with a triple-track chassis carrying dual glazed leaves alongside a dedicated 304 marine-grade anti-theft stainless steel security screen sash. Incorporates patented concealed weep-hole siphon technology that eliminates back-pressure water flooding during typhoons.

AAMA 101/I.S.2/A440 & AS2047 Certified Get Catalog

Series 135 Cyclone-Impact Monorail & Pocket Sliding System

Engineered for extreme cyclonic risk zones, featuring our exclusive Four-Side Six-Point locking invention patent. Sashes slide completely into engineered structural wall cavities (pocket door configuration), unlocking 100% clear opening access for residential and commercial resort lounges, while meeting the highest missile impact requirements.

ASTM E1886 / E1996 Large Missile Tested Get Catalog
Guangdong Dejiyoupin Doors and Windows Co., Ltd. manufacturing plant
Enterprise Strengths

Guangdong Dejiyoupin Doors and Windows Co., Ltd.: 25+ Years of Structural Innovation and Industrial Scale

Operating from the global epicenter of architectural aluminum in Foshan, Guangdong Dejiyoupin Doors and Windows Co., Ltd. (the manufacturer behind DERCHI) has engineered high-end window and sliding door systems for over a quarter of a century. Our 180,000 square meter smart manufacturing base delivers over 1,000,000 square meters of high-specification architectural fenestration every year to international developers, facade consultants, and master distributors.

With 30+ dedicated senior structural R&D engineers, an elite workforce exceeding 600 specialized artisans, and over 100 national invention patents—including the acclaimed Four-Side Six-Point anti-theft multi-point lock—we provide uncompromising build certainty. Our brand recognition through the elite brand initiatives of Xinhua News Agency affirms our status as an engineering benchmark.

0m²
Intelligent Facility
0m²+
Annual Output Capacity
0+
National Patents
0+
Prestigious Worldwide Projects
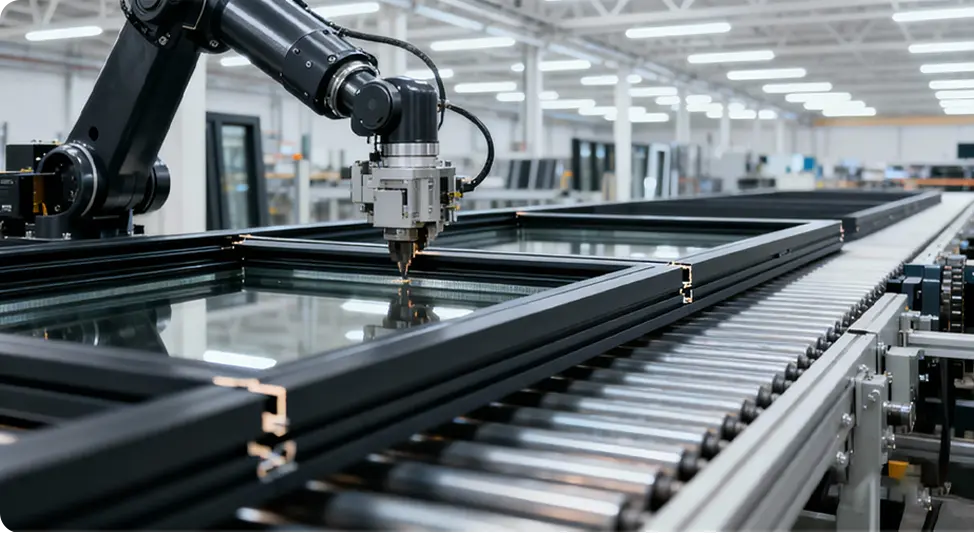
Guangdong Dejiyoupin industrial production and automated sliding door assembly lines
Zero-Error Precision

Unwavering Quality Control Across Every Millimeter of Sash Fabrication

Watch our fully automated digital assembly lines perform precision CNC profile cutting, dual-component corner crimping with structural glue injection, and microscopic robotic glazing.

Massive Production Bandwidth

Continuous output capability ensures seamless delivery schedules for landmark master-planned resorts and commercial towers.

In-House R&D Division

30+ engineers conducting rigorous FEA finite element structural stress simulations and wind-tunnel CFD analyses.

End-to-End Traceability

Barcode-monitored manufacturing tracks raw aluminum melt lots, hardware batches, and structural sealant cure times.

Bespoke Engineering Shop Drawings

Direct CAD/BIM facade integration service provided to international design firms and structural engineers.

Get Catalog
Project Portfolio

Proven Reliability Across 18,000+ Real-World Installations Worldwide

From premier international hospitality chains like Hilton and Atour Hotels to prestigious high-rise condominium projects, private island sanctuaries, and extreme-weather coastal enclaves, Guangdong Dejiyoupin Doors and Windows Co., Ltd. supplies architectural-grade sliding door systems engineered to perform for decades.

Commercial sliding door installation in luxury Asia resort

Tropical Resort Residences

Typhoon-rated sliding door configurations
Hilton Hotel project with heavy-duty aluminum sliding glass assemblies

Hilton Luxury Hospitality

Acoustic-sealed sliding balcony portals
Oceania residential development with AS2047 compliant sliding doors

Oceania Coastal Estate

AS2047 certified cyclonic sliding doors
Middle East commercial villa sliding doors

Middle East Villa Development

High thermal-isolation sliding door assemblies
North American residential sliding patio door project

North American Modern Mansions

NFRC & Energy Star rated lift-and-slide doors
European architectural apartment sliding door setup

European Passive House Units

CE certified super-insulating sliding sashes
International fenestration credentials background
International Compliance

Global Certification Grand Slam: Verified Engineering Authority

Rigorous structural compliance ensures friction-free customs clearance, building code sign-off, and institutional developer trust across all continents.

Hurricane ImpactASTM E1886 / E1996
CE MarkEN 14351-1
NFRC CertifiedThermal & U-Factor
AS2047 / AS1288Australia Verified
CSA StandardCanadian Compliance
Energy StarHigh-Efficiency Rating
ISO 9001:2015Global Quality System
Technical FAQ

Common Sliding Door Engineering & Procurement Inquiries

Answers to critical questions posed by project architects, quantity surveyors, and international distribution directors.

Get Catalog

What structural and glazing parameters differentiate standard sliding doors from hurricane-rated systems?

Standard architectural sliding doors are typically rated for serviceability design pressures up to 1,500 Pa with standard tempered glass. In contrast, hurricane-rated impact sliding doors manufactured by Guangdong Dejiyoupin Doors and Windows Co., Ltd. are certified under ASTM E1886/E1996 and AS2047 protocols to withstand design wind pressures exceeding 4,500 to 5,500 Pa. Structurally, this entails utilizing primary frame profiles extruded from high-tensile 6063-T6 aluminum alloys with reinforced moment of inertia ($I_x$ values), structural wet-glazing with neutral-cure structural silicones, heavy steel stiffeners inside interlocks, laminated glass sandwiches composed of Kuraray SentryGlas (SGP) or high-gauge PVB interlayers, and multi-point concealed interlocking claw mechanisms that mechanically latch along the entire vertical perimeter jamb.

How does Guangdong Dejiyoupin Doors and Windows Co., Ltd. address coastal salt spray and high atmospheric moisture?

Coastal and marine environments degrade conventional aluminum finishes and oxidize rolling mechanics. Guangdong Dejiyoupin Doors and Windows Co., Ltd. applies an advanced multi-tier defense: First, profiles undergo pre-treatment chemical deoxidation followed by Qualicoat Class 2 certified architectural powder coating or AAMA 2605-compliant PVDF fluorocarbon coatings capable of surpassing 3,000+ hours of continuous ASTM B117 salt spray exposure without blistering or chalking. Second, all rolling assemblies feature solid 316 marine-grade stainless-steel carriages, precision-sealed bearings, and stainless-steel running rails. Third, perimeter air barriers utilize peroxide-cured, co-extruded EPDM vulcanized gaskets, eliminating moisture capillary tracking and preventing premature electrolytic galvanic corrosion.

What is the mechanical advantage of a lift-and-slide door versus an inline multi-track sliding door?

An inline sliding door rests permanently on its bottom track rollers, relying on continuous friction-based brush seals or weatherstripping that drag during motion, causing micro-wear and potential air leakage over time. A lift-and-slide system incorporates a high-torque mechanical internal transmission lever. Turning the operating handle 180 degrees rotates internal cam-drive bogies, physically hoisting the entire panel leaf vertically by 8 to 12 mm. This lifts all perimeter compression gaskets completely away from the frame track, allowing panels weighing upwards of 600 kg to slide with almost zero mechanical drag. Once slid into position, counter-rotating the handle drops the massive sash back onto dual compression rubber gaskets, achieving hermetic air tightness ($Q_{100} \le 0.1\, \text{m}^3/\text{h}\cdot\text{m}$) and unmatched water tightness.

How do you calculate thermal transmittances (U-factor) for large-span sliding door assemblies?

The total thermal transmittance ($U_w$) of a sliding door system is evaluated in accordance with ISO 10077-1 and NFRC 100 protocols: $$U_w = \frac{\sum (A_g \cdot U_g) + \sum (A_f \cdot U_f) + \sum (L_g \cdot \Psi_g)}{\sum A_g + \sum A_f}$$ where $A_g$ and $A_f$ represent glass and frame areas respectively, $U_g$ and $U_f$ are their specific thermal conductivities, and $\Psi_g$ represents the linear thermal transmittance of the warm-edge glass spacer bar. By integrating wide PA66 GF25 thermal breaks, warm-edge composite spacer bars (such as Technoform), and double- or triple-glazed Low-E insulated glass units backfilled with 90% argon gas, Guangdong Dejiyoupin Doors and Windows Co., Ltd. drives total system $U_w$ values down to 1.2 – 1.6 W/m²·K (0.21 – 0.28 BTU/h·ft²·°F), satisfying even stringent Northern European and North American building codes.

What technical documentation and QA/QC certificates accompany commercial sliding door shipments?

Every commercial export order processed through Guangdong Dejiyoupin Doors and Windows Co., Ltd. is accompanied by a full QA/QC verification dossier. This includes certified mill test certificates for 6063-T6 aluminum composition, coating thickness and adhesion peel test reports, AS2047 deflection and water penetration audit sheets, CE Declarations of Performance (DoP), NFRC thermal simulation test sheets, and numbered structural CAD shop drawings with precise anchorage and expansion-joint detail sheets tailored to the destination project site.

Upgrade Your Project with Precision Architectural Sliding Doors

Submit your architectural CAD drawings and opening schedules to receive our full engineering matrix and itemized bill of quantities.

[email protected]