Purchaser Intelligence Frequently Asked Questions on Custom Aluminum Doors
Authoritative, technical responses addressing the most critical queries raised by global procurement specialists, architects, and quantity surveyors during the bidding phase.
What structural and architectural parameters can be customized for aluminum doors?
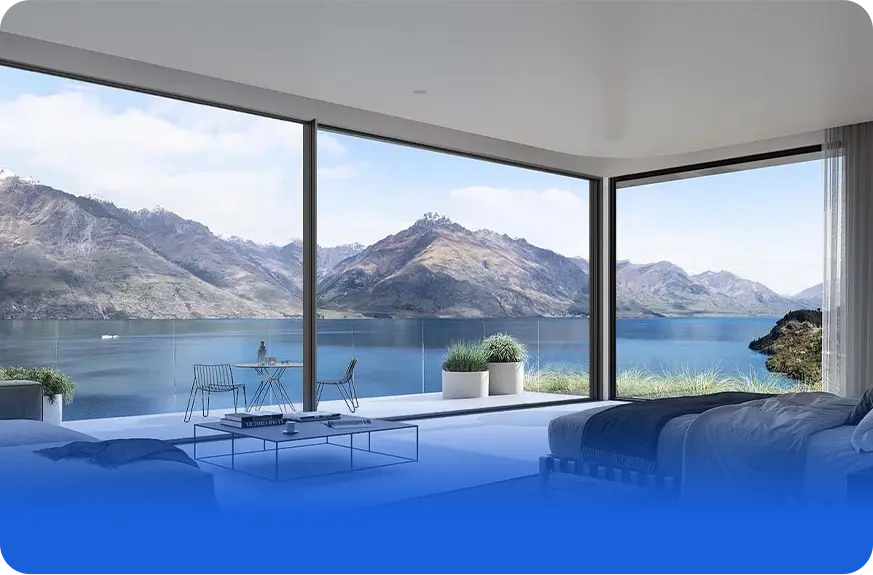
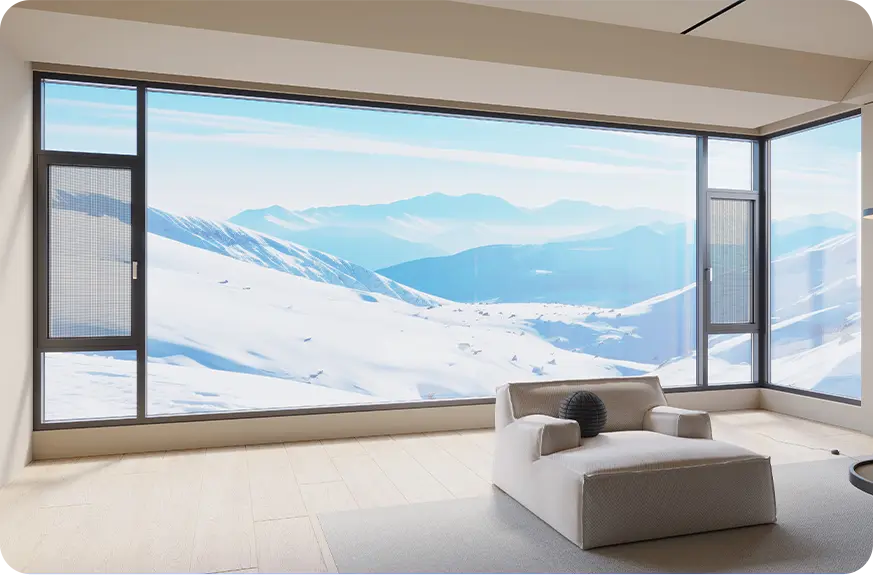
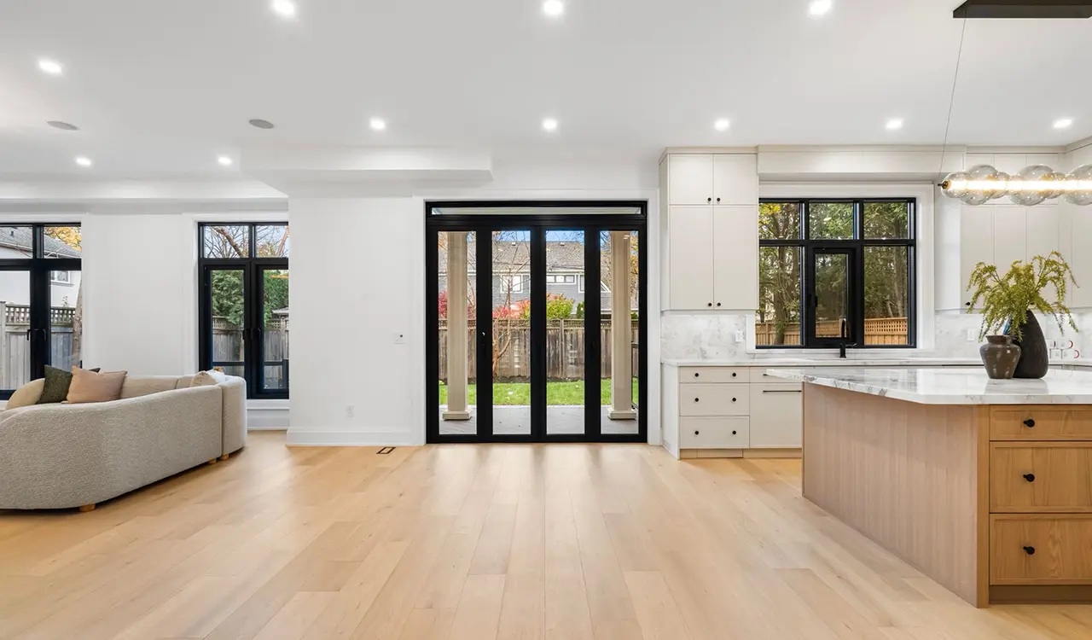
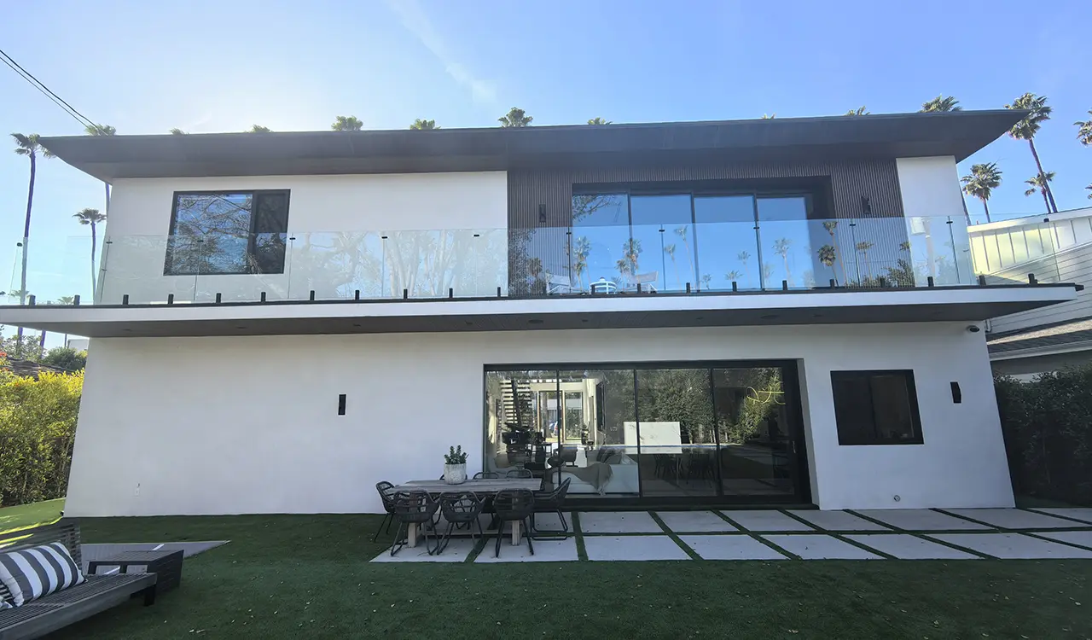
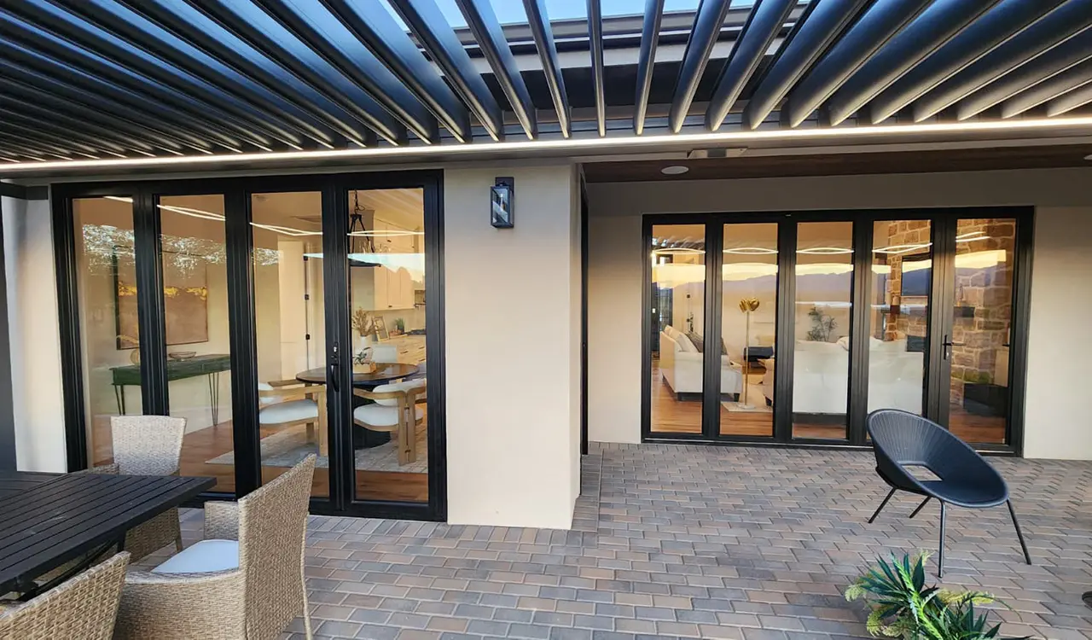
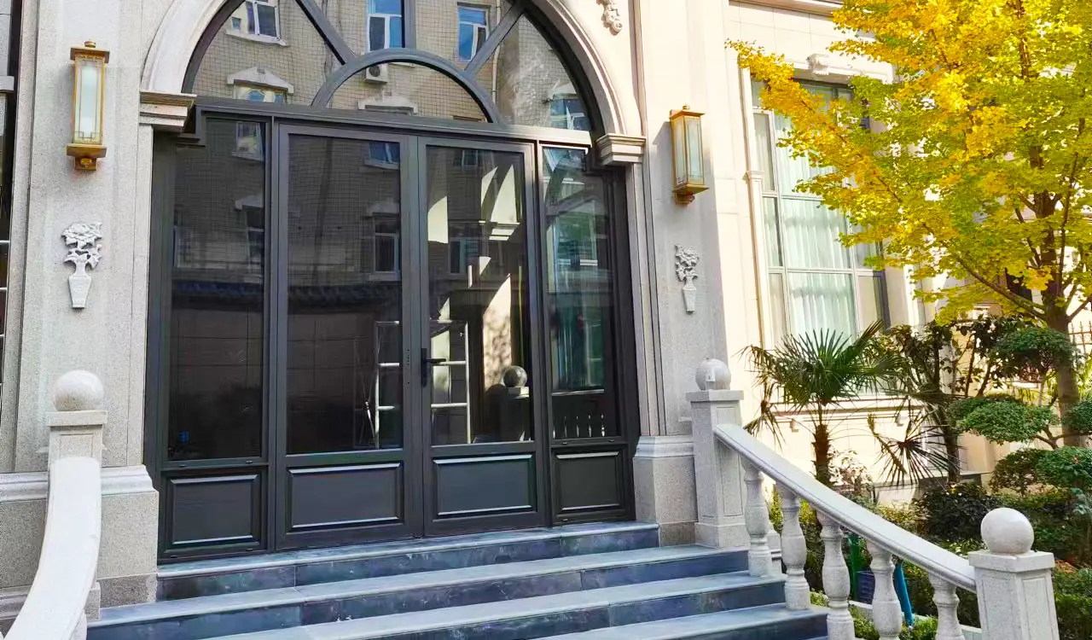
At Guangdong Dejiyoupin Doors and Windows Co., Ltd., customization extends far beyond simple frame width and height. Buyers can specify aluminum alloy grades (6063-T5 or T6, with architectural wall thicknesses engineered from 2.0mm up to 3.5mm for extreme spans), thermal barrier configurations (polyamide PA66 GF25 thermal breaks ranging from 14.8mm to 34mm for ultra-low Uw ratings), glazing units (double or triple insulated glass units, argon gas filling, warm-edge spacers, DuPont SGP hurricane laminated interlayers, acoustic PVB, tinting, or switchable smart PDLC privacy glass), surface finishes (Qualicoat Class 2 superdurable powder coatings, AAMA 2605 70% fluorocarbon PVDF, or architectural anodizing), and hardware integrations (concealed pivot floor springs, multi-point shoot bolts, heavy-duty stainless steel SUS316 rollers, and commercial smart biometric lock sets).
How do you guarantee wind load and hurricane water-tightness in custom large-span doors?
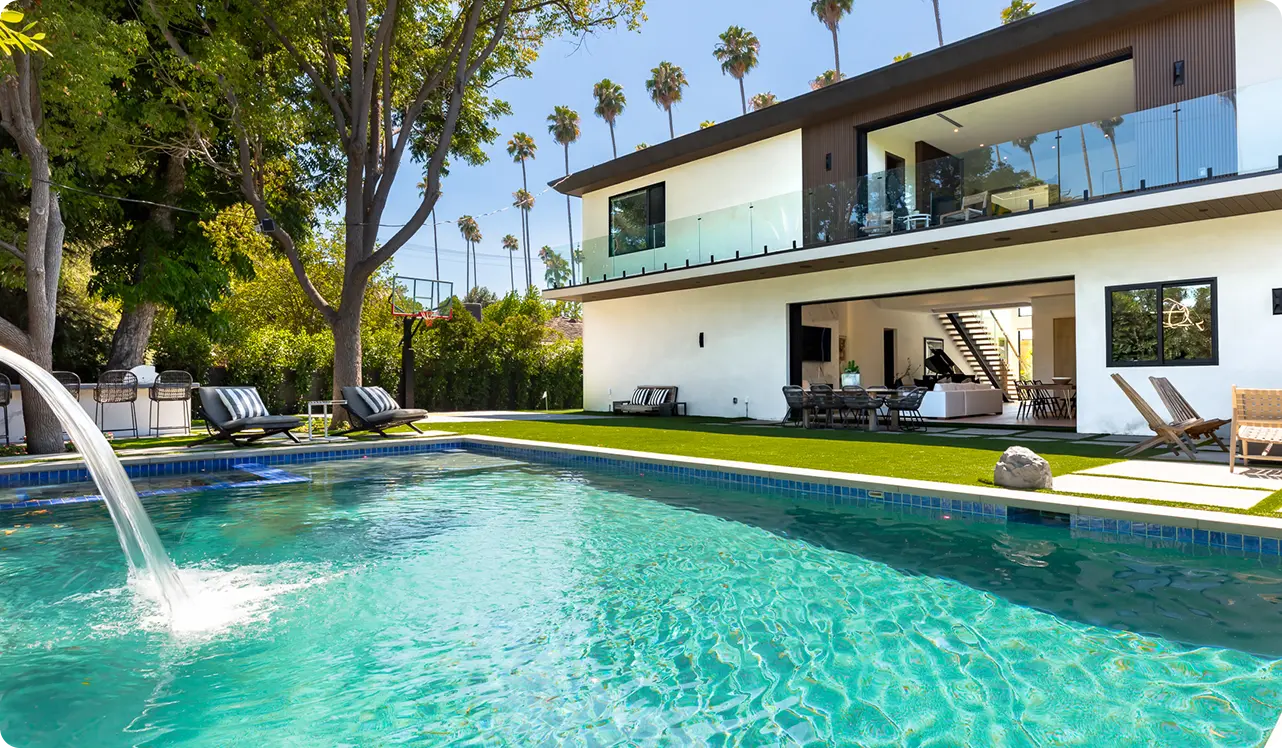
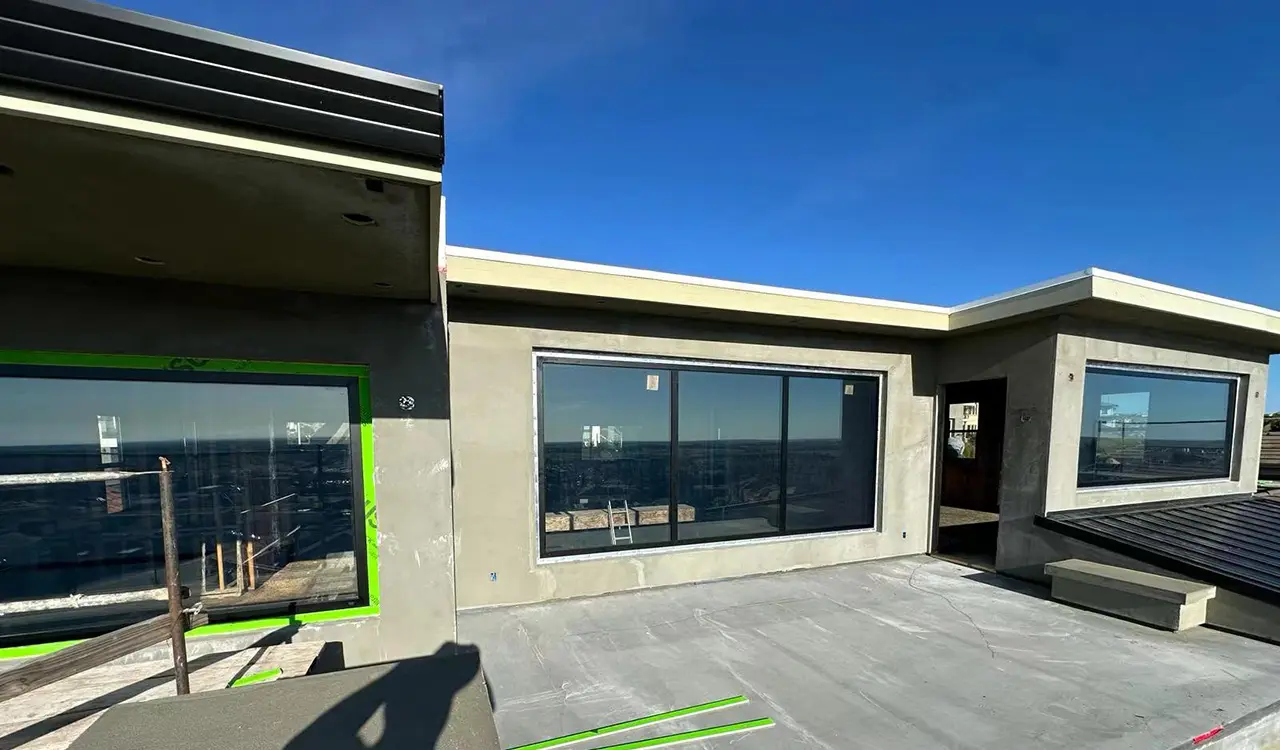
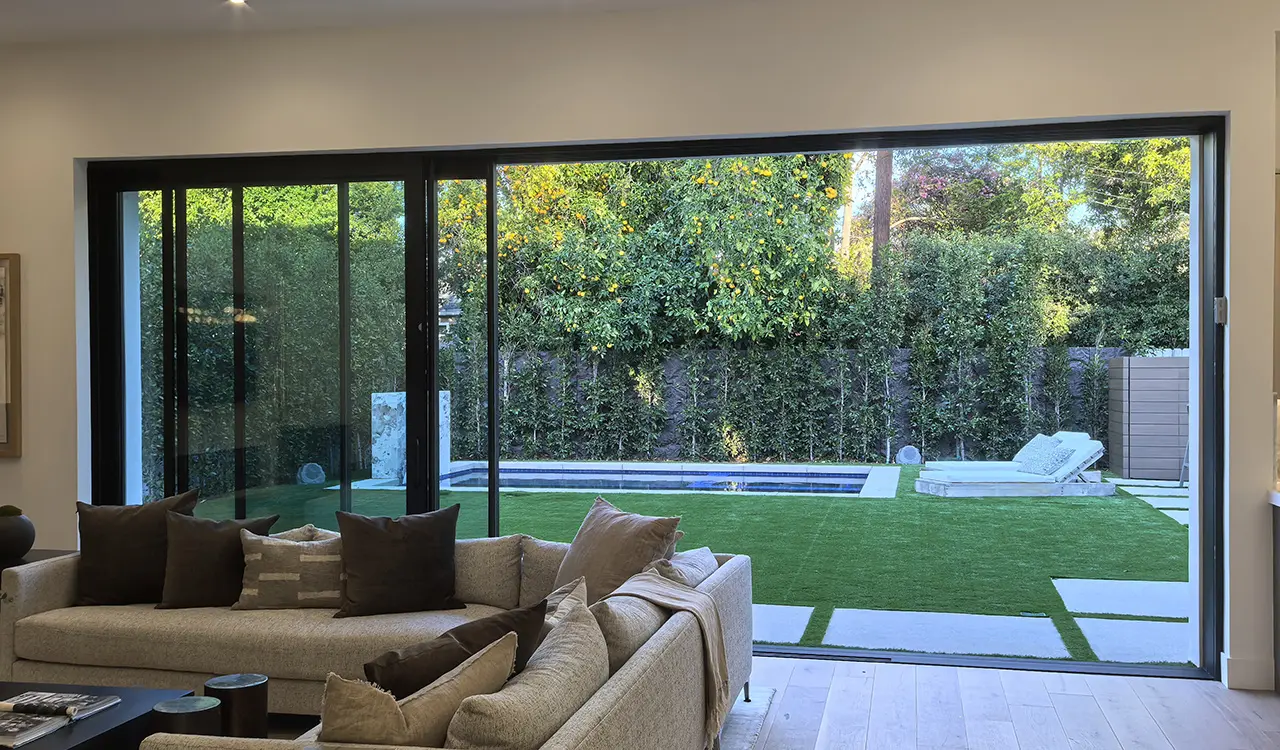
Large-span sliding, bifold, and pivot doors face intense deflection forces when exposed to coastal squalls and hurricanes. Our engineering team conducts Finite Element Analysis (FEA) on every custom system to calculate mullion moment of inertia (Ix and Iy) matching local site wind speeds (often exceeding 2.5 kPa to 5.0 kPa). Structurally, we integrate internal steel stiffeners inside hollow extrusion chambers, use high-strength cast-aluminum corner crimp keys with injected two-component epoxy sealants, and specify stepped concealed drainage sub-sills with anti-backflow gravity valves. Furthermore, our certified product families have passed North American Hurricane impact testing and European Class 9A (600 Pa) watertightness certifications.
What is the difference between standard thermal-break doors and non-thermal aluminum doors?
Aluminum is naturally an excellent conductor of thermal energy (thermal conductivity approximately 160-200 W/m·K). Non-thermal doors transfer exterior heat or cold directly into building interiors, causing intense air-conditioning load, thermal bridging, and interior surface condensation that damages perimeter finishes. A thermal-break custom aluminum door features an internal thermal decoupling zone where the exterior and interior aluminum profiles are structurally separated by precision-knurled polyamide insulation bars (PA66 GF25). This lowers the frame U-factor dramatically (from ~6.0 W/m²K down to 1.3-1.8 W/m²K), yielding energy savings of 25-35% in commercial and luxury residential envelopes while complying with LEED and international green building codes.
How does the factory manage quality control, pre-assembly, and export logistics?
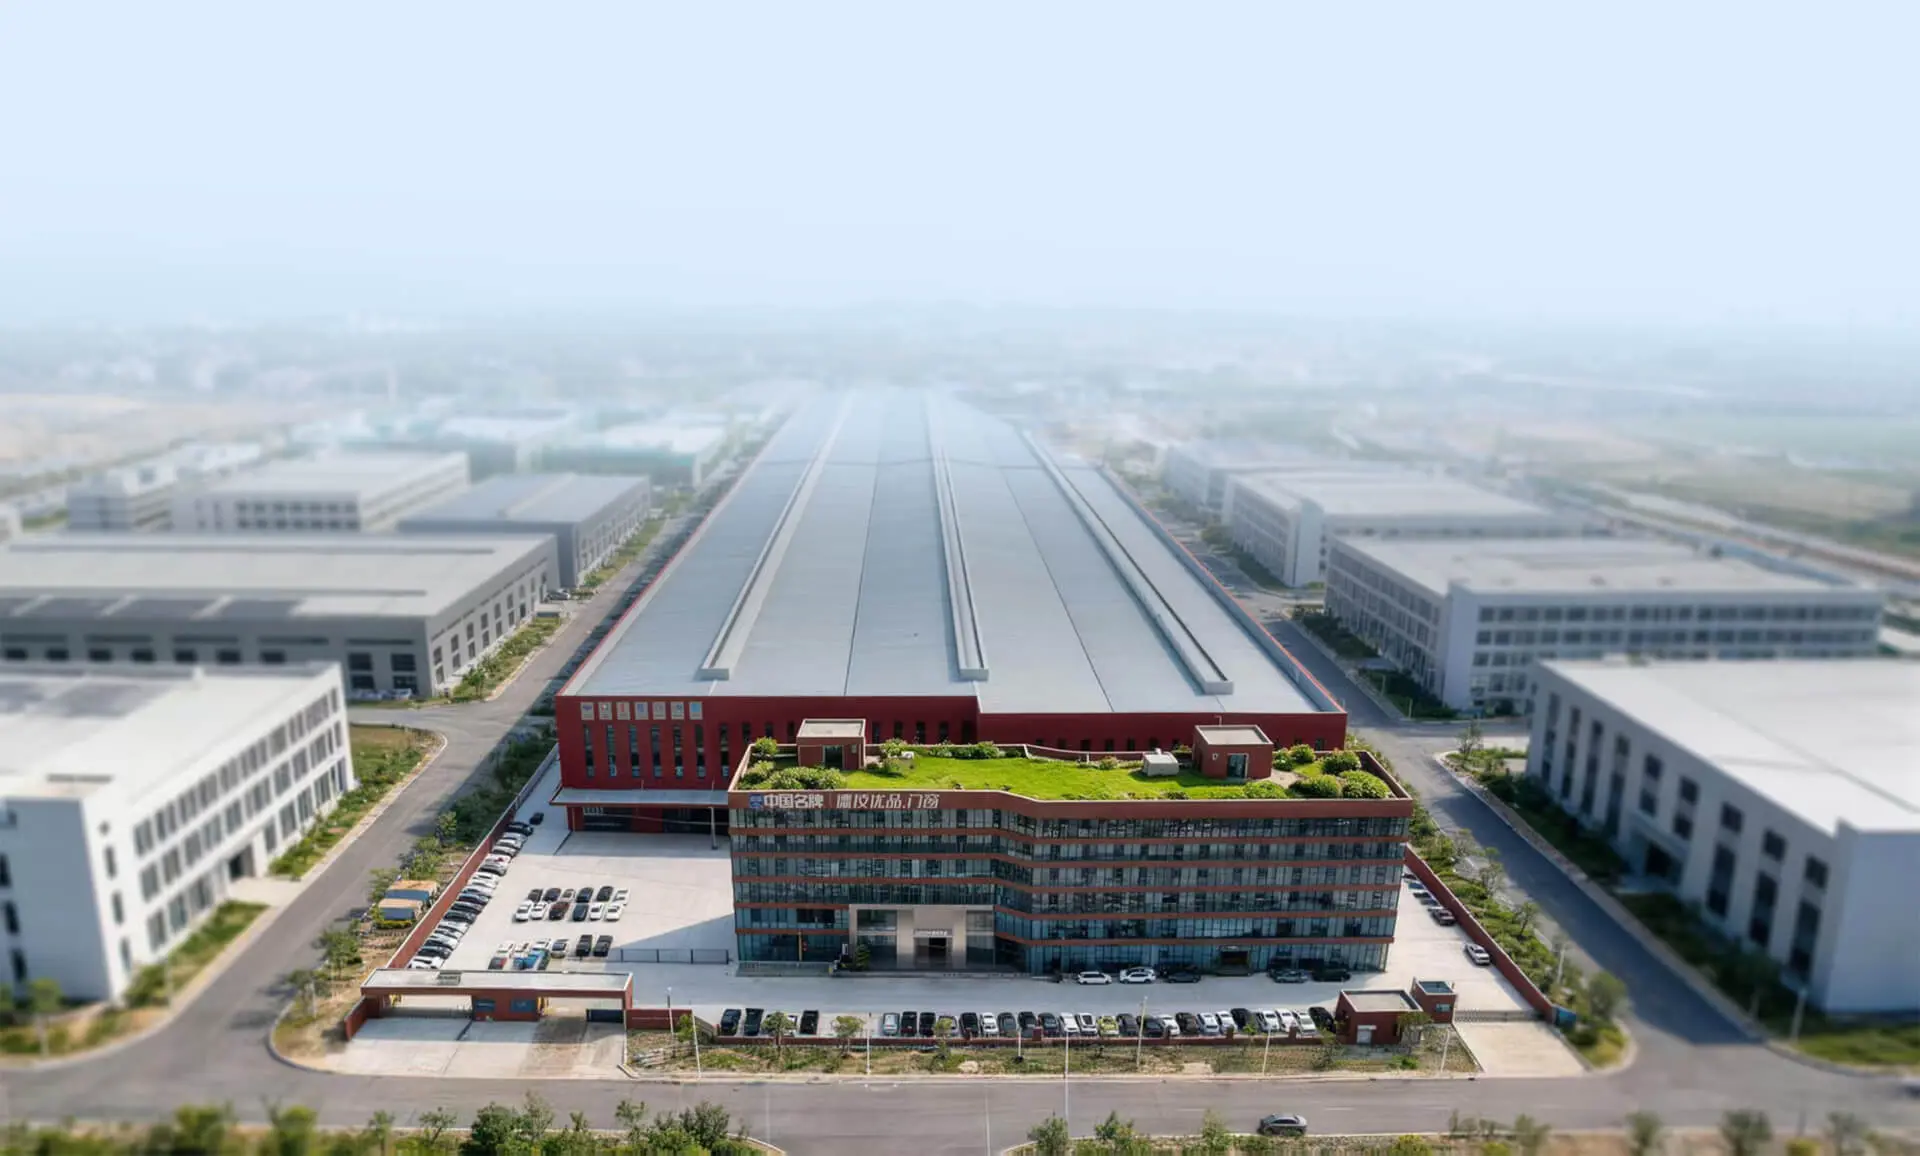
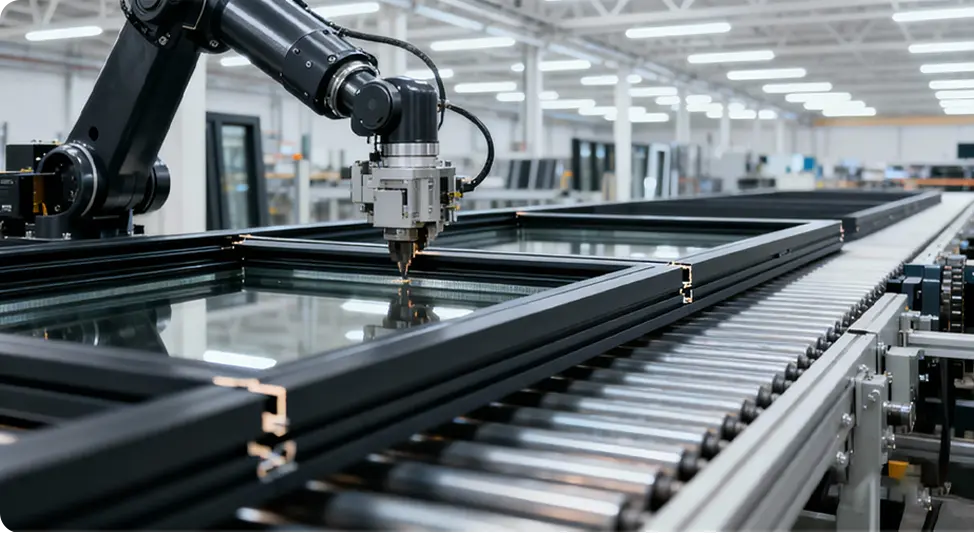
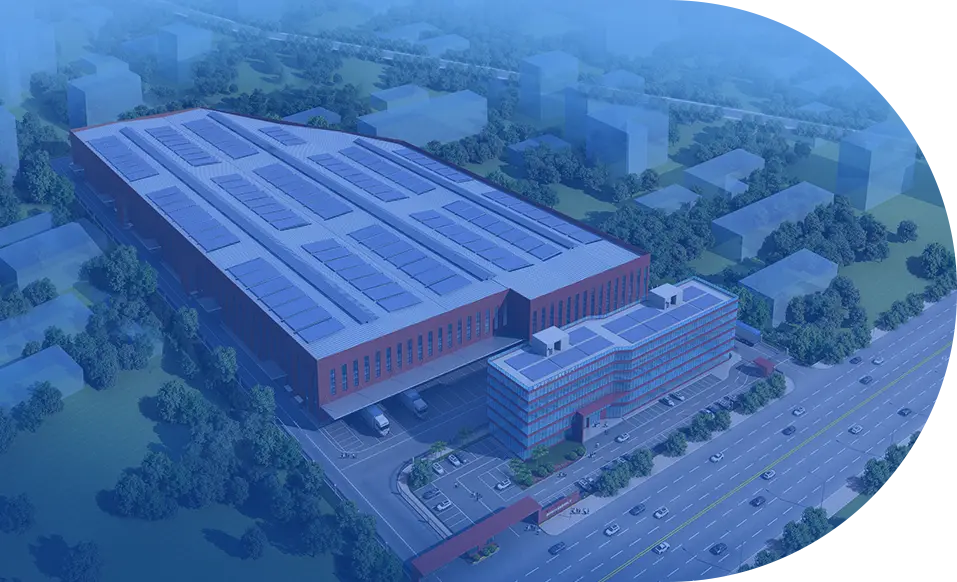
Guangdong Dejiyoupin Doors and Windows Co., Ltd. operates under strict ISO 9001 quality management protocols across our 180,000 m² manufacturing campus. Crucially, 100% of custom door assemblies undergo full factory test pre-assembly before crating. Technicians inspect corner diagonal tolerances (within ±1mm), profile planar alignment, gasket compression uniformity, and hardware articulation. Once certified, frames and glazed sashes are tagged with shop-drawing IDs, protected with anti-scratch PE film, edge protectors, and secured within moisture-barrier-sealed, heat-treated plywood crates. We ship directly out of Foshan, Guangzhou, and Shenzhen ports to ensure unbroken logistics to any global port destination.
What documentation and shop drawings are provided prior to production?
Prior to cutting metal, our 30+ engineering specialists generate comprehensive 2D CAD elevation and section drawings, accompanied by 3D BIM structural details when requested. These shop drawings specify rough opening clearances, floor finish datum levels, structural anchoring vectors, glass weight load paths, drainage discharge pathways, and exact electrical rough-ins for automated systems. Production commences only after architectural and structural contractor sign-off, ensuring zero on-site coordination errors.