Ultra-Slim Minimalist Sliding System
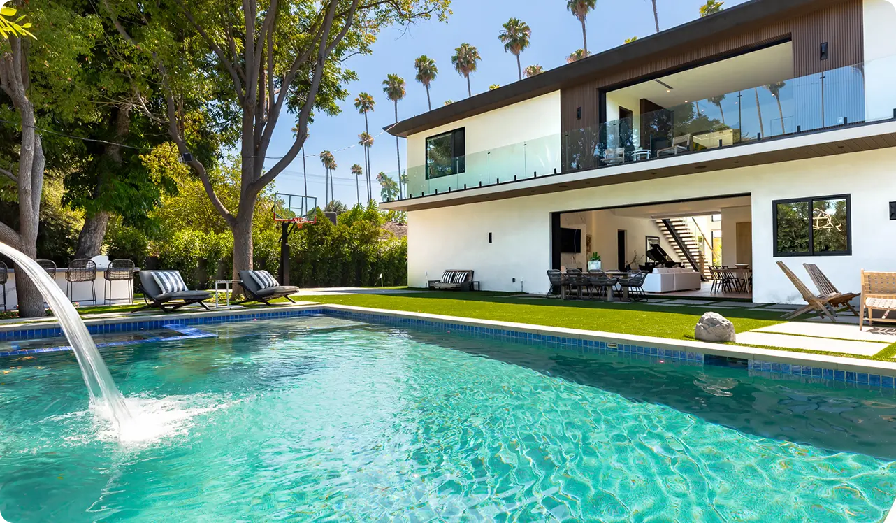
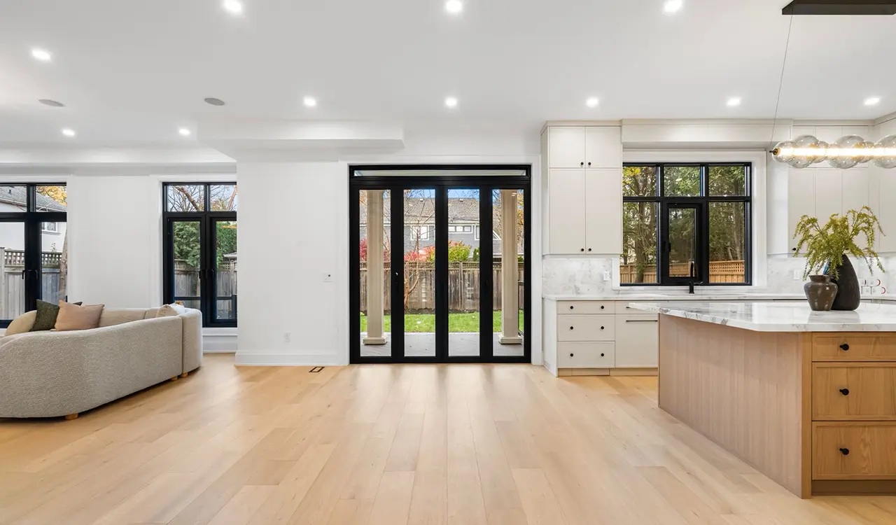
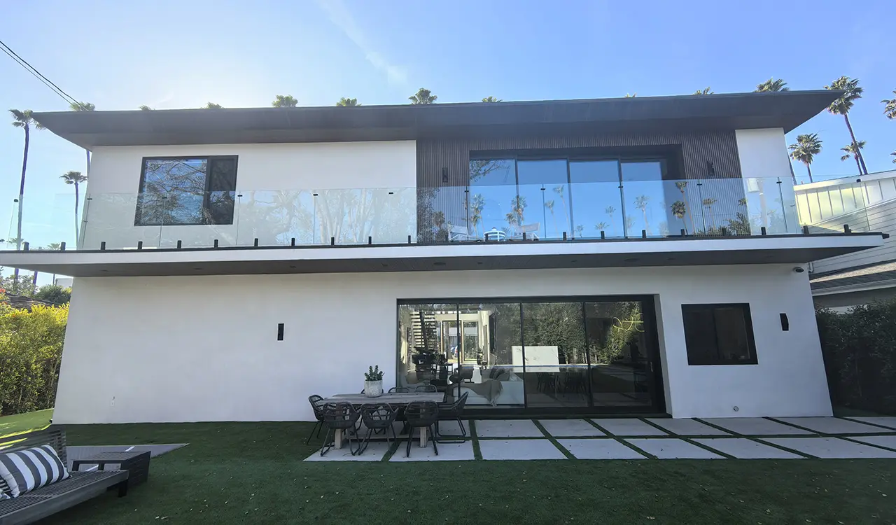
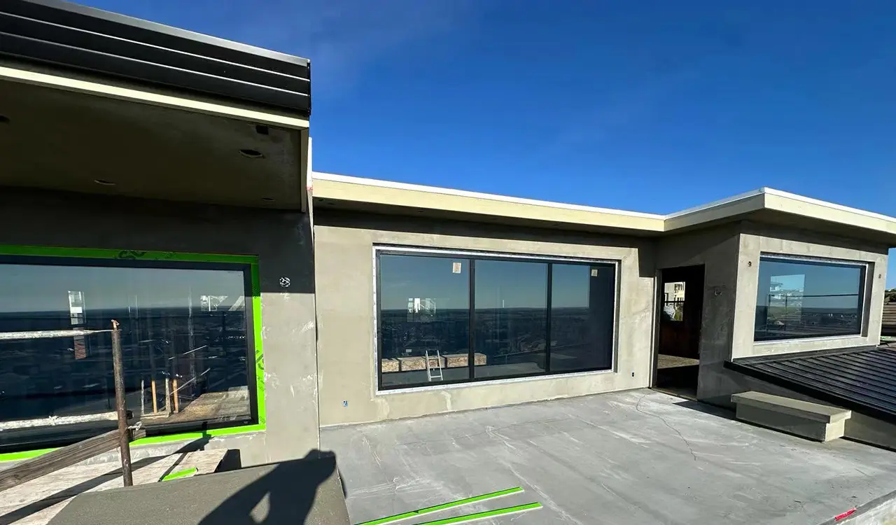
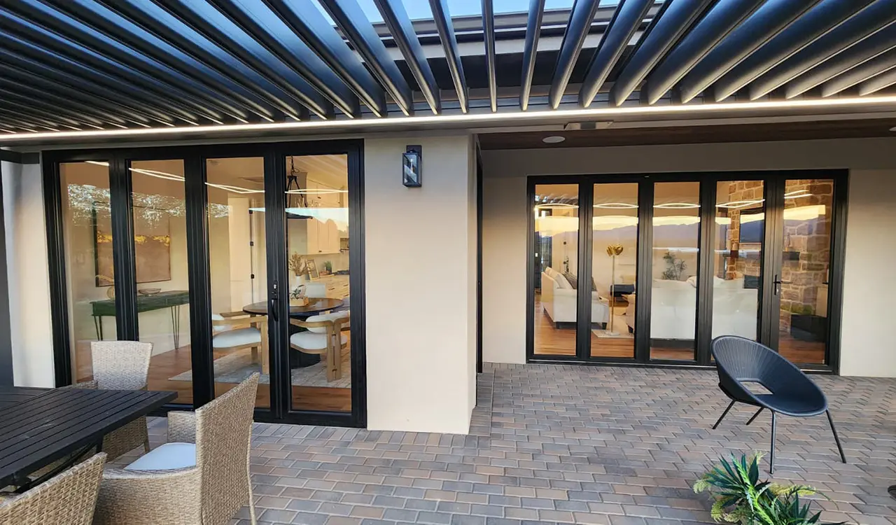
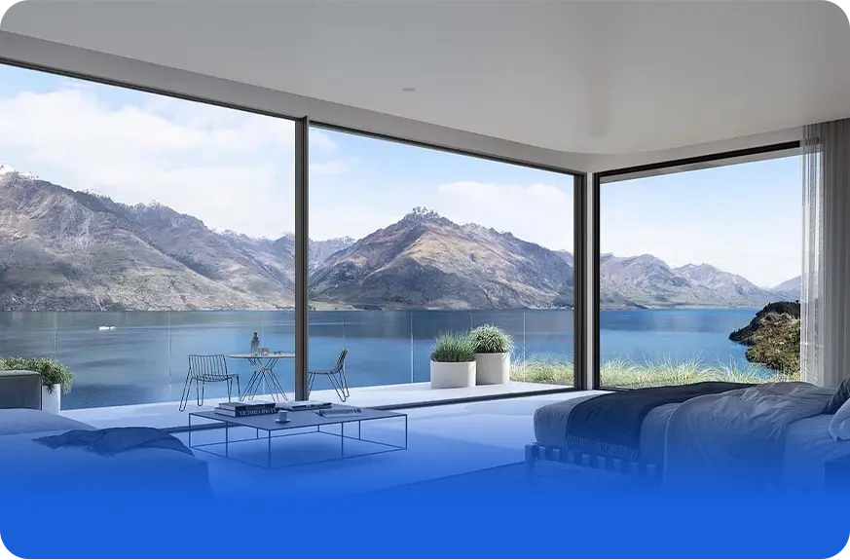
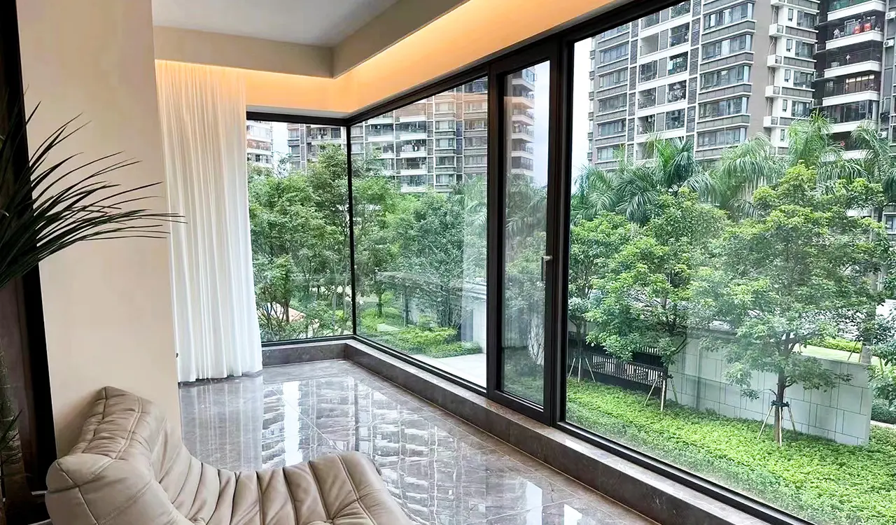
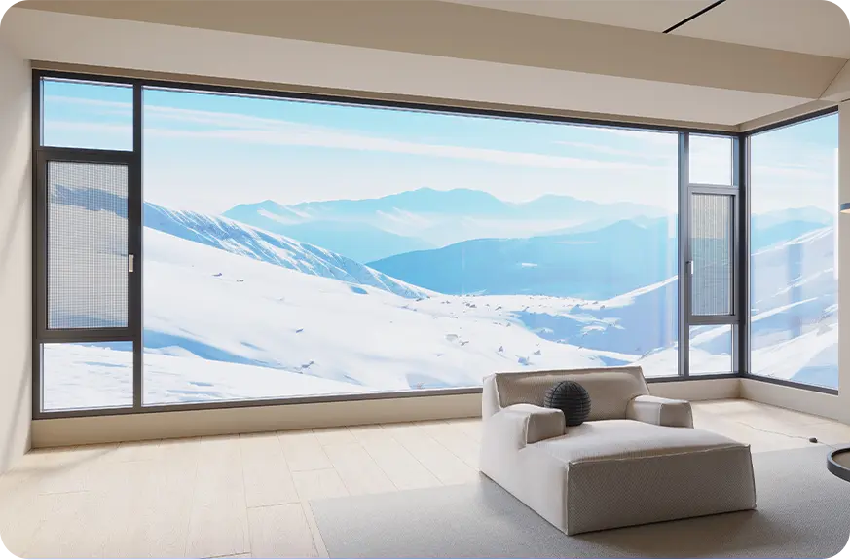
Designed for luxury penthouses and panoramic landscape villas. Features a visible interlock sightline of only 18 mm to 24 mm, concealed perimeter outer frames, and flush subterranean recessed bottom rails.
Modern sliding doors have evolved far beyond utilitarian patio openings. Today's global architects, facade engineers, and high-end residential builders demand uninterrupted glass spans, thermal boundaries that conform to Net-Zero building codes, and hardware assemblies capable of gliding multi-hundred-kilogram sashes with feather-light operation.
When procurement executives evaluate architectural modern sliding doors, the decisive performance metrics are no longer merely aesthetic. They hinge upon four critical engineering criteria: finite element structural deflection (L/175 or L/250 under positive/negative wind loads), air infiltration barrier ratings (ASTM E283), dynamic water tightness under cyclonic pressure (ASTM E331), and overall system U-factor performance.
Guangdong Dejiyoupin Doors and Windows Co., Ltd. addresses these engineering prerequisites through precision aerospace-grade 6063-T6 aluminum alloys, multidirectional polyamide (PA66 GF25) thermal breaks, and our proprietary Four-Side Six-Point locking invention patent, ensuring absolute weather tightness and anti-theft fortification across five continents.
From ultra-slim minimalist glass curtains to heavy-duty motorized hurricane barriers, explore our factory-tested sliding door typologies engineered to satisfy diverse climatic, acoustic, and structural specifications.
Designed for luxury penthouses and panoramic landscape villas. Features a visible interlock sightline of only 18 mm to 24 mm, concealed perimeter outer frames, and flush subterranean recessed bottom rails.
Engineered for massive openings and harsh environments. Features an internal transmission lever that elevates the sash off its EPDM seals during sliding and drops it hermetically into compression seals when locked.
Disappears entirely into adjacent wall cavities, creating a 100% unobstructed indoor-outdoor flow. Incorporates custom stainless steel running gear and concealed acoustic baffle seals inside the cavity receiver.
| System Typology | Structural Alloy & Wall Depth | Thermal Barrier System | Acoustic Attenuation (STC / Rw) | Max Height & Width per Sash | Global Compliance Benchmarks |
|---|---|---|---|---|---|
| Minimalist Horizon Series | 6063-T6 / 2.2 mm profile wall, 130 mm frame | 24 mm PA66 Low-Lambda Technoform Insulating Bar | STC 37 (with acoustic PVB laminate) | H: 3800 mm × W: 2400 mm | CE / AS2047 |
| Imperial Lift & Slide 160 | 6063-T6 / 2.5 mm profile wall, 160 mm frame | 34 mm Polyamide multi-chamber thermal core | STC 41 (Double Low-E + Argon gas) | H: 4200 mm × W: 3200 mm | NFRC / Hurricane / CSA |
| Motorized Smart Slide 200 | 6061-T6 / 3.0 mm heavy extrusion, 200 mm frame | Integrated aerogel-insulated profile channels | STC 43 (Triple Glazed SGP Laminate) | H: 4500 mm × W: 3500 mm | Energy Star / ISO 9001 |
| Typhoon Shield Multi-Track | High-strength structural billet / 2.8 mm wall | Dual continuous thermal break + drainage sump | STC 39 (Laminated hurricane glass) | H: 3600 mm × W: 2800 mm | Miami-Dade Certified Level |
How global developers, institutional contractors, and regional distributors are restructuring their supply chain criteria to optimize cost, sustainability, and on-site assembly speed.
Tier-1 commercial procurement tenders in Europe, North America, and Singapore now mandate certified low-carbon primary aluminum billets (under 4.0 kg CO₂e per kg of aluminum) produced via renewable hydroelectric smelting.
Procurement teams are prioritizing suppliers with verified Environmental Product Declarations (EPD) that qualify building envelopes for LEED Platinum, BREEAM, and Green Mark certifications without compromising structural yield strength.
Skyrocketing job-site labor rates in Australia, the US, and Europe are shifting procurement strategies toward either fully assembled, factory-pre-glazed sliding door units or standardized, color-coded Knock-Down (KD) precision kits.
Guangdong Dejiyoupin Doors and Windows Co., Ltd. solves this logistical tension by engineering self-aligning corner brackets and pre-inserted EPDM gaskets, reducing field installation time by over 45% compared to conventional knocked-down frames.
Modern luxury developments and commercial conference centers increasingly demand motorized sliding door systems natively integrated with smart building protocols (KNX, BACnet, Crestron, Matter).
Procurement teams require hidden in-rail brush motors, concealed pinch-protection sensors, emergency battery power back-ups, and biometric access controls tested for over 250,000 continuous duty cycles before container dispatch.
Connect directly with our senior structural fenestration engineers for shop drawing reviews, structural FEA modeling, and itemized container quotations.
Technological breakthroughs in material science, thermal barrier conductivity, surface electrochemistry, and threshold hydrology are transforming sliding door envelope design.
Next-generation sliding doors incorporate aerogel-infused polyamide thermal break strips and hybrid Vacuum Insulated Glazing (VIG). This drops total system U-values down to an astonishing 0.70 W/m²K—achieving Passive House standards while maintaining an ultra-slender glass thickness under 26 mm.
Traditional sliding door high step-over tracks are obsolete. The cutting edge centers on flush subterranean drainage channels with integrated vortex syphons. These maintain 100% barrier-free accessibility compliant with ADA standards while discharging up to 120 liters of rainwater per minute per linear meter.
Modern sliding doors are now paired with electrochromic dynamic glass, allowing occupants to transition tint levels from 60% Visible Light Transmission (VLT) down to 1% tint via building automation algorithms, eliminating mechanical blinds while rejecting up to 98% of solar infrared radiation.
Replacing traditional steel mechanical ball-bearing rollers with electromagnetic suspension tracks. Maglev sliding systems enable a 600 kg oversized triple-glazed sliding panel to glide silently with practically zero mechanical wear, friction, or maintenance over decades of operation.

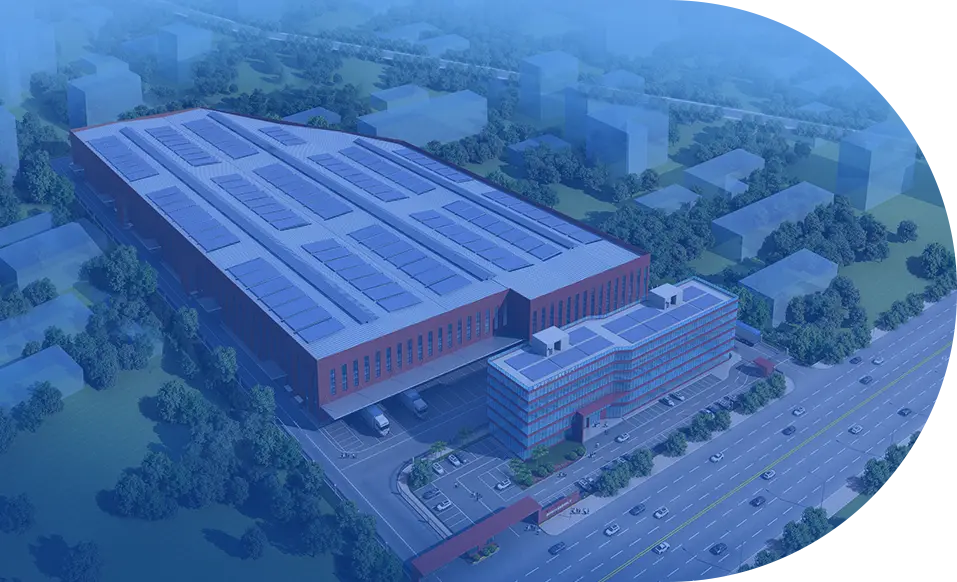
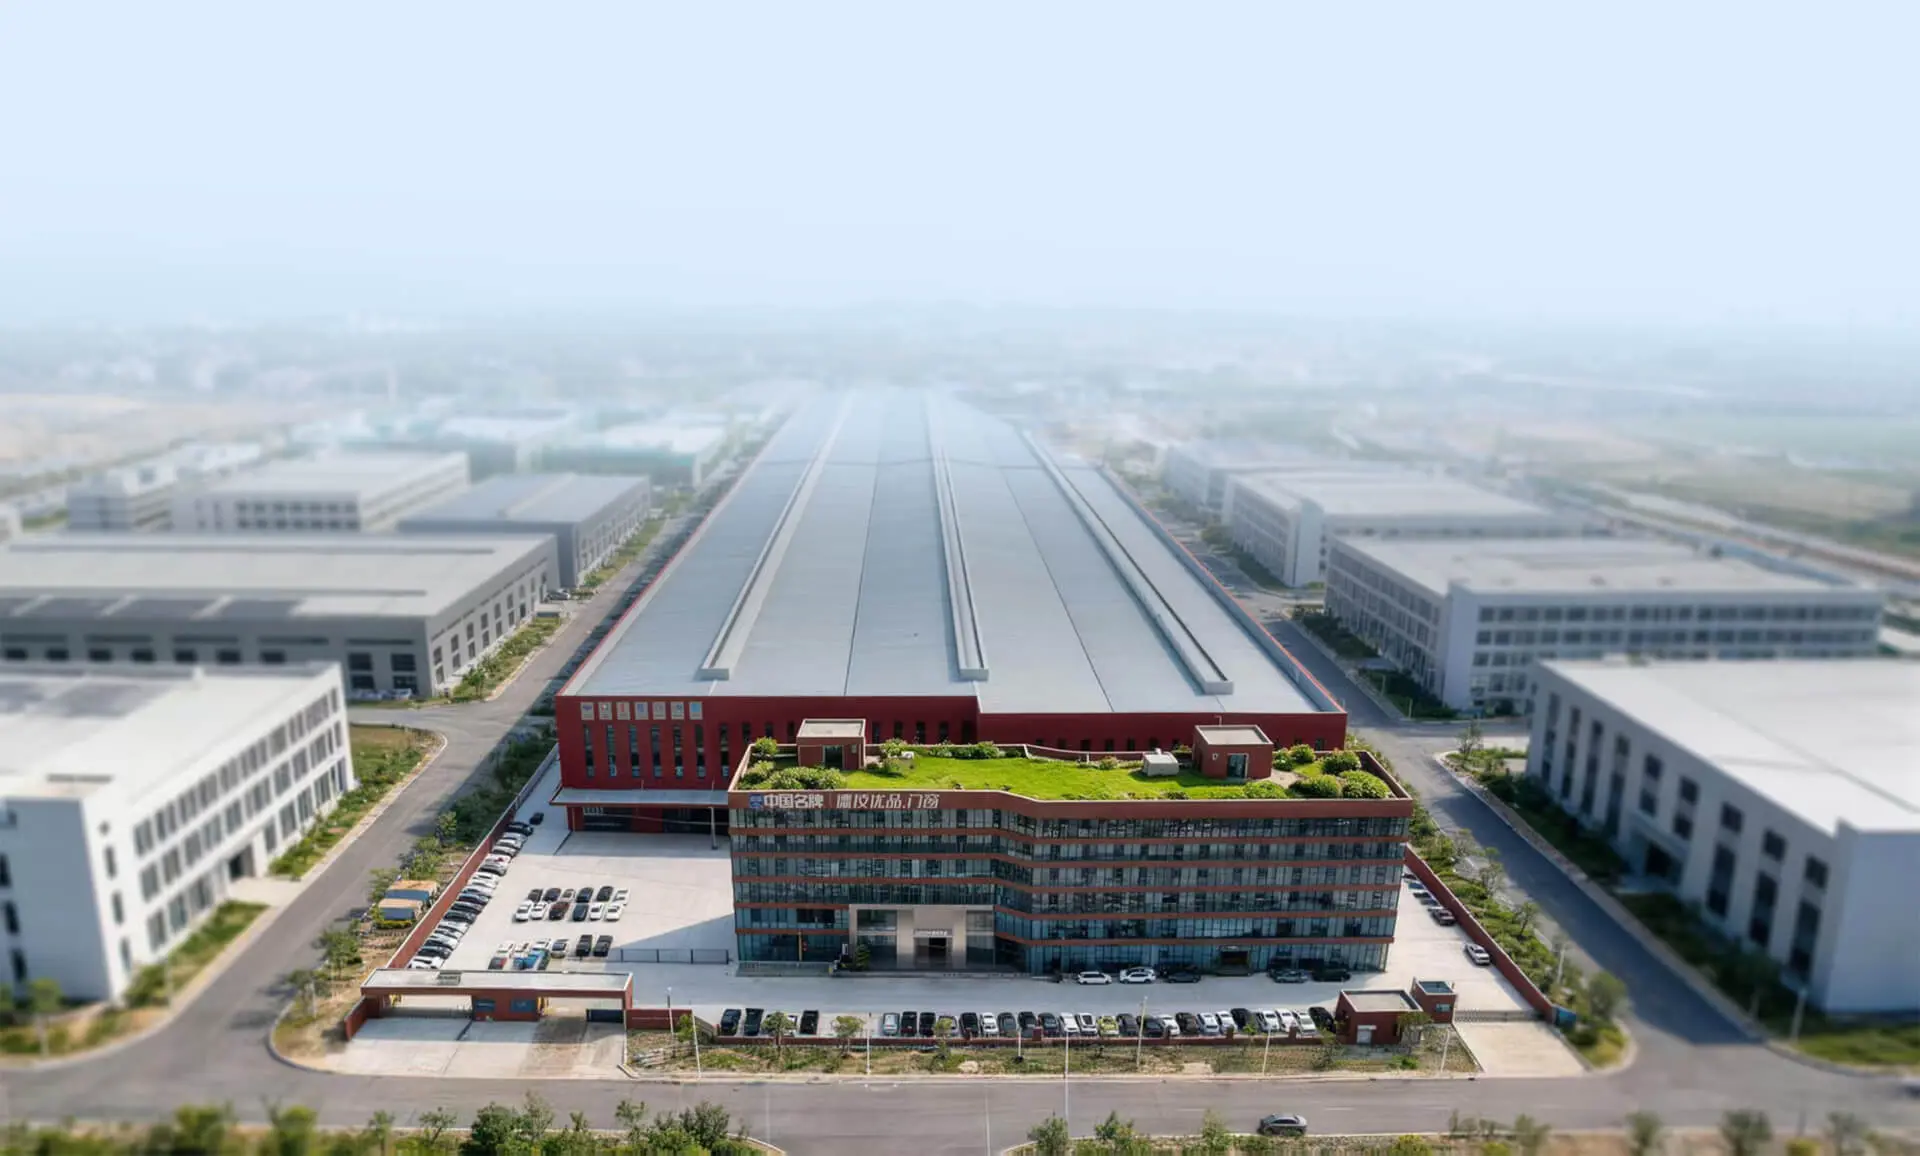
Guangdong Dejiyoupin Doors and Windows Co., Ltd., the manufacturer behind the DERCHI brand, represents the pinnacle of Chinese high-end architectural fenestration engineering, headquartered in Foshan—the global epicenter of precision aluminum extrusion and advanced manufacturing.
With 25+ years of relentless engineering evolution, a 180,000 m² state-of-the-art smart production base, over 30 dedicated R&D senior structural engineers, and more than 600 skilled technicians, we empower international real estate developers, building contractors, and facade consultants with factory-direct modern sliding door systems that surpass global building codes.
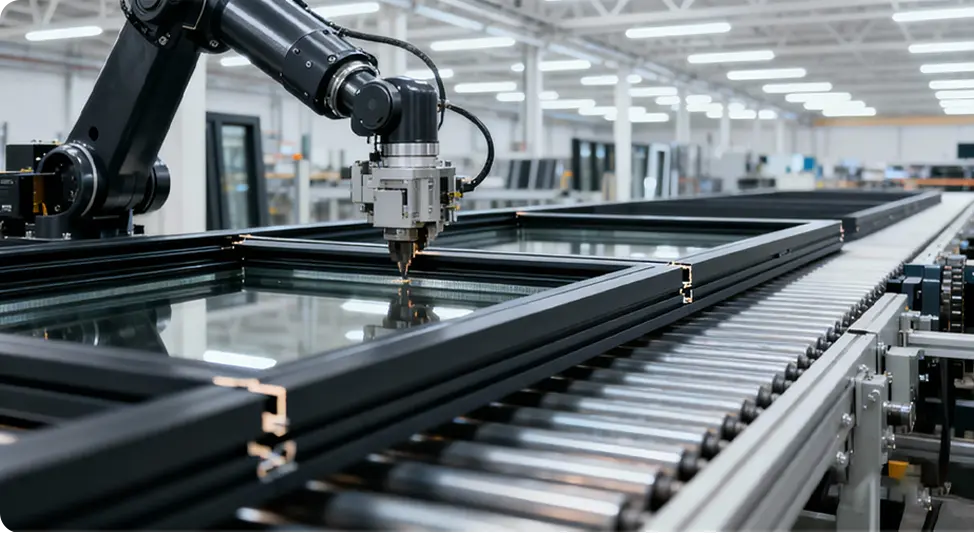
In large-format modern sliding doors, an unmitigated 0.5 mm deviation across a 4-meter header induces roller binding, air seal failure, and irreversible water leakage under atmospheric wind depression. Our zero-error manufacturing protocol controls profile cutting, corner crimping, and glazing tolerances within ±0.2 mm.
Unlike standard sliding doors that lock solely along the central stile, our patented multi-point locking drive engages reinforced stainless steel mushroom cams simultaneously along the top rail, bottom sill, interlock, and jamb, generating impenetrable burglar resistance and air-tight gasket compression.
All frame extrusions are joined with cast aluminum corner cleat brackets and dual-component polyurethane chemical weld sealant injected automatically through precision pressure ports, ensuring 100% moisture sealing and lifetime joint rigidity.
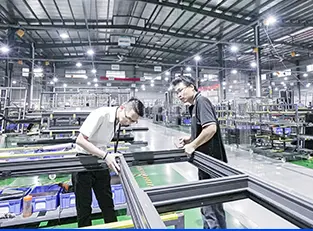
Every single modern sliding door panel is pre-hung in our digital test rig at the factory. Technicians calibrate roller alignment, latch travel, and effortless sliding momentum before any component proceeds to multi-layer export crating.
From ultra-luxury beachfront villas in Southeast Asia and Oceania to high-altitude luxury estates in North America and 5-star international hospitality chains including Hilton and Atour.


Eliminating procurement risk for overseas developers and contractors with transparent, auditable quality milestones from initial shop drawings to on-site installation guidance.

Detailed analysis of structural openings, wind pressure zones, and deflection limits.

Customizing profile extrusions, thermal barriers, and drainage sumps to project codes.

Transparent B2B pricing breakdown per opening with glass and hardware specifications.

Approval of sub-frame interfaces, anchorage details, and threshold drainage routes.

Raw material extrusion booking and CNC automated cutting schedule locked in.

On-site measurement coordination or digital point-cloud scan confirmation.

Full pre-assembly, running torque measurement, and hermetic seal verification.

Comprehensive video guides, anchor schematics, and on-site engineering dispatch support.

Guangdong Dejiyoupin Doors and Windows Co., Ltd. modern sliding doors are stringently tested and certified by premier international fenestration testing authorities.
Clear, authoritative technical answers addressing structural, climatic, logistical, and warranty considerations when importing modern sliding doors directly from the manufacturer.
For coastal and hurricane zones, structural sliding doors require 6063-T6 architectural aluminum extrusions with a minimum profile wall thickness of 2.0 mm to 3.0 mm. Multipoint locking mechanisms (such as our proprietary Four-Side Six-Point lock) must engage heavy-gauge stainless steel keeps to resist suction pressures exceeding 4500 Pa. Glazing must feature laminated SentryGlas (SGP) or dual-tempered Low-E insulated glass that passes large missile impact testing (ASTM E1886/E1996). Furthermore, all exterior aluminum surfaces must be coated with PVDF fluorocarbon finishes compliant with AAMA 2605 to resist salt fog blistering and chalking over 20+ years.
Standard inline sliding systems rely on continuous brush or weatherpile friction against the track, which creates operating resistance and wears down over time, resulting in eventual air and draft infiltration. In contrast, modern lift-and-slide systems incorporate an internal geared drive mechanism. Turning the handle rotates internal cams that lift the entire door sash 5 mm to 8 mm off the frame, transferring the weight onto heavy-duty stainless steel ball-bearing rollers. Even panels weighing up to 450 kg can be slid effortlessly with less than 15 N of force. When locked, the sash drops down and compresses heavy EPDM automotive-grade rubber gaskets against the perimeter frame, achieving superior air tightness (Class 4 EN 12207) and water resistance (Class 9A EN 12208).
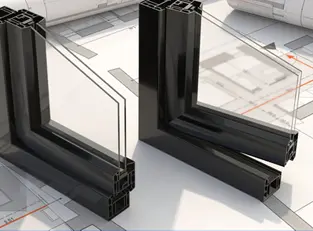
Thermal performance is dictated by profile thermal barrier width and glass packet configuration. Utilizing multi-chamber polyamide (PA66 GF25) thermal breaks of 24 mm to 34 mm, our modern sliding door frames achieve complete interior-to-exterior thermal decoupling. For cold climates, we configure triple-pane insulated glass with dual argon gas chambers and warm-edge spacers to reach system U-values between 1.1 W/m²K and 1.4 W/m²K (NFRC certified). In tropical environments, the priority shifts to the Solar Heat Gain Coefficient (SHGC below 0.28) using double-silver Low-E coatings, blocking radiant infrared heat while maintaining high visible light transmission to significantly lower building cooling demands.
Yes. True flush-floor architectural sliding doors achieve water penetration resistance up to 700 Pa through concealed multi-stage subterranean drainage channels. Rainwater striking the exterior face does not rely on a raised step barrier; instead, it flows through fine stainless steel track apertures into an underlying sub-sill aluminum water trough equipped with non-return one-way discharge valves. This trough connects directly into the building's exterior perimeter stormwater evacuation lines, ensuring seamless wheelchair and indoor-outdoor accessibility without the risk of interior water ingress during torrential monsoons.
Guangdong Dejiyoupin Doors and Windows Co., Ltd. works directly with property developers, general contractors, and trade distributors. Our production flexibility accommodates custom villa projects starting at 50 m² up to large-scale commercial developments exceeding 30,000 m². Standard production lead time is 25 to 35 business days following shop drawing sign-off and glass procurement. Standard international commercial terms are 30% deposit upon formal order confirmation and shop drawing lock, with the remaining 70% balance settled against quality inspection sign-off prior to ocean container loading.
We enforce a rigorous multi-stage overseas export packaging protocol: all aluminum profile surfaces receive scratch-resistant peelable protective films, edges are shielded by high-density impact corner buffers, and panels are encased in moisture-proof foam wrap. Complete units are secured within bespoke, fully enclosed non-fumigation solid plywood crates reinforced with external galvanized steel corner strapping. For oversized monolithic glass panels exceeding container door clearances, we fabricate custom heavy-gauge steel A-frames anchored directly to container D-rings with tensioned steel ratchets to eliminate micro-vibrations during transoceanic transit.
Direct factory manufacturing, structural engineering validation, and certified international delivery from Guangdong Dejiyoupin Doors and Windows Co., Ltd.
[email protected]