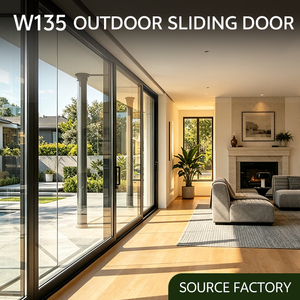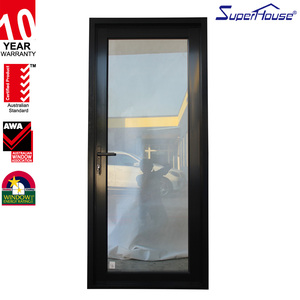
Factory-Direct Architecture Systems

Top Trusted Aluminum Door With Window Manufacturers & Factory

Global Architectural Specification Guide & Industrial Production Standard by DERCHI: Precision-Engineered Fenestration, Severe Weather Mitigation, and Direct OEM Sourcing.

Engineered Assemblies

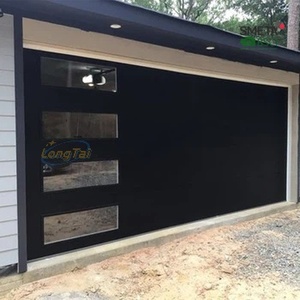
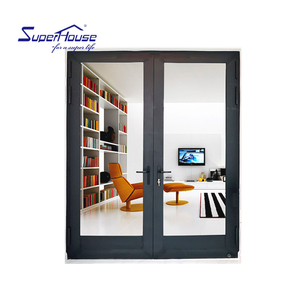
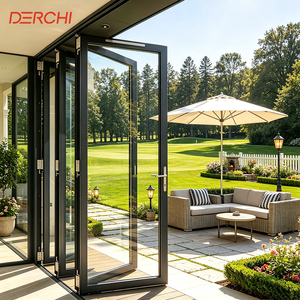
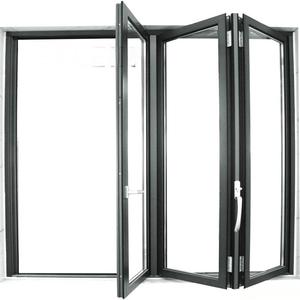
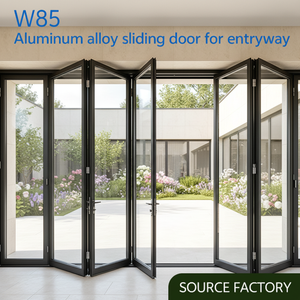
Precision Fenestration Portfolio: Doors Integrated with Operating Sashes

Engineered for international projects requiring verified structural load capacity, cyclonic wind integrity, and acoustic dampening. Every unit undergoes multi-stage CNC profiling, pressure-chamber water infiltration testing, and factory assembly.
180,000 m²
Intelligent Production Facility
1,000,000+ m²
Annual Finished Output
100+ Patents
Invention & Utility Innovations
18,000+
Global Landmark Projects
Technical Due Diligence

Commercial Fenestration Matrix: Engineering Benchmarks

B2B buyers, facade engineers, and general contractors evaluate suppliers based on real physical properties. Below is an engineering comparison matrix contrasting standard export specifications with DERCHI's proprietary precision production standards.

Performance Vector Commodity Fabricator Minimum DERCHI Architectural Factory Standard Testing Protocol & Verification
Alloy Metallurgy & Wall Gauge Standard Recycled 6063 Aluminum (1.2mm - 1.4mm) Primary Billet 6063-T6 / 6061-T6 (2.0mm - 3.0mm Structural) ASTM B221 / EN 755-9
Thermal Infiltration (U-Factor) U-value 3.2 - 4.5 W/m²K (Non-break or PVC core) U-value ≤ 1.4 - 1.8 W/m²K (PA66 GF25 Polyamide Bars) NFRC 100/200 & ISO 10077
Water Penetration Resistance Standard overlap, 250 Pa threshold Step-Sill Concealed Drainage, ≥ 700 - 1050 Pa ASTM E331 / AS4420.4
Cyclonic Wind Mitigation Up to 1800 Pa Design Pressure Engineered Mullions Rated to 5500 Pa+ (Miami-Dade/Typhoon) ASTM E1886 / TAS 201/202/203
Corner Joint Assembly Manual Screw-fastened Corner Keys Cast-Aluminum Hydraulic Injection with Epoxy Dowels Zero-Torsion DIN 18055
Security & Hardware Single-Point / Two-Point Slide Latches Proprietary Four-Side Six-Point Anti-Theft Multi-Locks RC2 / RC3 European Standard
Strategic Market Forecast

Future Procurement Trends: Where Modern Fenestration Is Heading

Architectural fenestration is undergoing rapid material transformations driven by global zero-carbon mandates, localized extreme weather frequencies, and aesthetic integration trends. Sourcing decisions over the next five years will be dictated by four primary pillars.

1. Whole-Building Decarbonization & Embodied Carbon Thresholds

Regulatory frameworks such as the EU Energy Performance of Buildings Directive (EPBD) and North American Title 24 mandate significant reductions in both operational heat loss and embodied industrial carbon. Global procurement leads are selecting aluminum door-window suppliers using low-carbon primary hydroelectric smelting, verified Environmental Product Declarations (EPDs), and closed-loop recyclability. High-efficiency thermal barriers (PA66 with 25% glass fiber reinforcement) will become standard even across non-freezing tropical regions to dramatically lower commercial HVAC loads.

2. Monolithic Glazing-Frame Co-Engineering

The historical segregation between door manufacturers, window sub-contractors, and glass processors is obsolete. Tier-1 architectural projects specify unified door-window configurations where structural insulated glass units (IGUs) are chemically bonded to the aluminum sash profile using structural silicone glazing (SSG). This monolithic interaction minimizes sash distortion under negative pressure, increases seismic deflection resilience, and enables sightlines to narrow below 38mm without sacrificing wind resistance.

3. Climatic Customization for Severe Regional Weather

Generic, one-size-fits-all catalog orders are being replaced by project-specific engineering. Sourcing directors across Southeast Asia, the Caribbean, and Australia prioritize wind-driven rain dissipation, reinforced interlocks, and salt-mist corrosion immunity. High-rise residential towers and coastal hospitality projects require water penetration testing at pressures in excess of 700 Pa, with specialized drainage sub-sills that resist wind-driven pressure inversions during major typhoons and hurricanes.

4. IoT Integration & Embedded Micro-Ventilation

The convergence of building automation systems (BAS) with physical aluminum openings is accelerating. Next-generation systems feature factory-integrated concealed magnetic contact sensors, electronic multi-point latching hardware, and motorized micro-ventilation operable sashes embedded within fixed panoramic door frameworks. This delivers regulated passive air exchange during nighttime periods while preserving full hurricane-rated closure integrity when environmental sensors trigger rain or wind alerts.

5. Digitized Shop-Drawing Approval & Traceability

Global developers are bypassing intermediate trading companies to partner directly with smart manufacturing factories operating unified CAD/CAM ecosystems. Real-time factory floor visibility, laser-measured verification scans of door-window sub-assemblies before packaging, and QR-code hardware tracking reduce on-site jobsite installation errors by up to 94%. Procuring through verified industrial bases ensures that warranty enforcement remains centralized under a single corporate umbrella.

6. Narrow-Profile Panoramic Expanses

Architectural demand for unrestricted natural illumination requires engineering doors with integral clerestory, transom, and side-lite windows that carry glass weights exceeding 400kg per sash. Future procurement relies heavily on specialized roller bearings with ceramic coatings, stainless steel carriage guides, and structurally reinforced mullions designed to maximize glazed viewing surfaces while meeting international impact testing standards.

Manufacturing Supremacy

Why Global Architects & Developers Rely on DERCHI

Backed by Guangdong Dejiyoupin Doors and Windows Co., Ltd., DERCHI combines 25+ years of specialized precision craftsmanship with large-scale industrial capability in Foshan, China's core aluminum production capital.
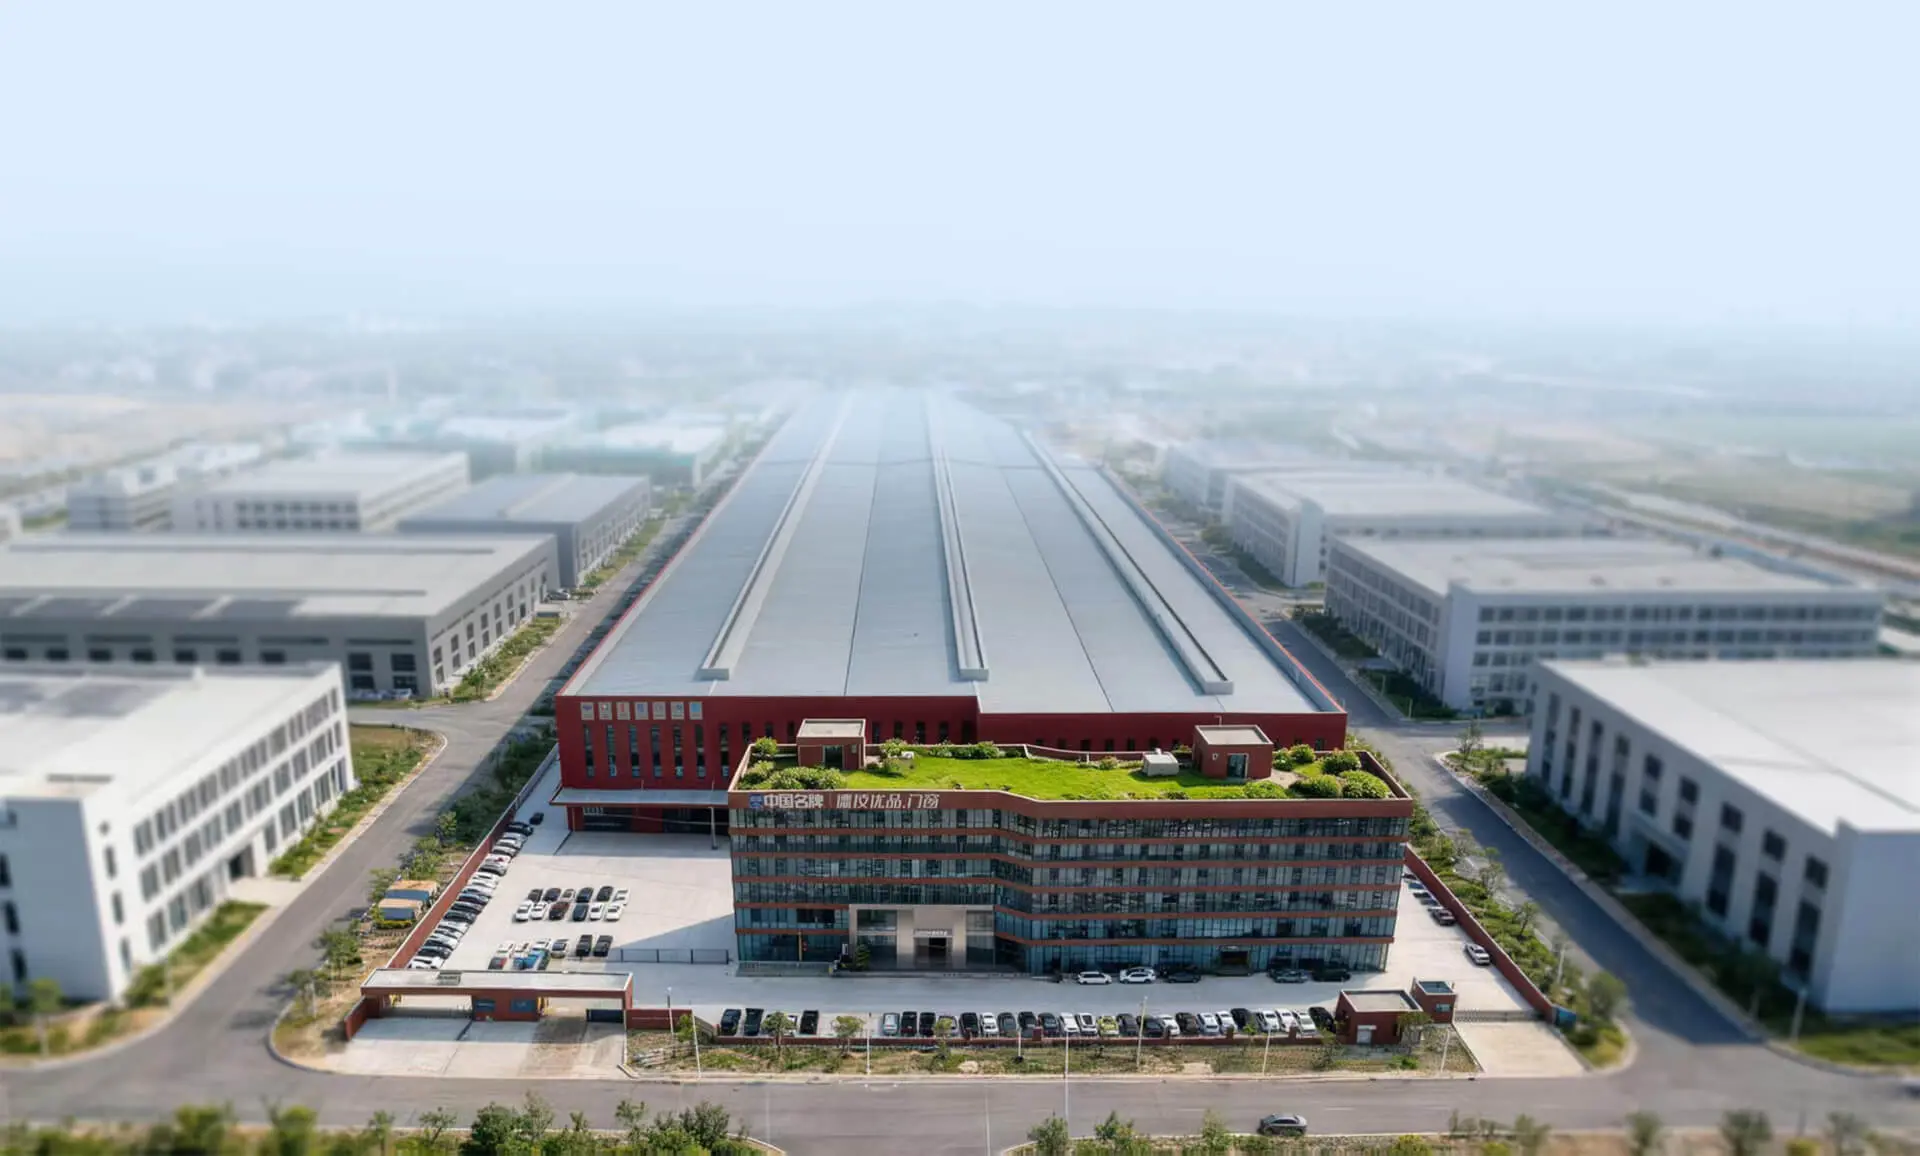
DERCHI Intelligent Manufacturing Plant in Foshan China
Factory Infrastructure

180,000 m² Advanced Production Base with 1M+ m² Capacity

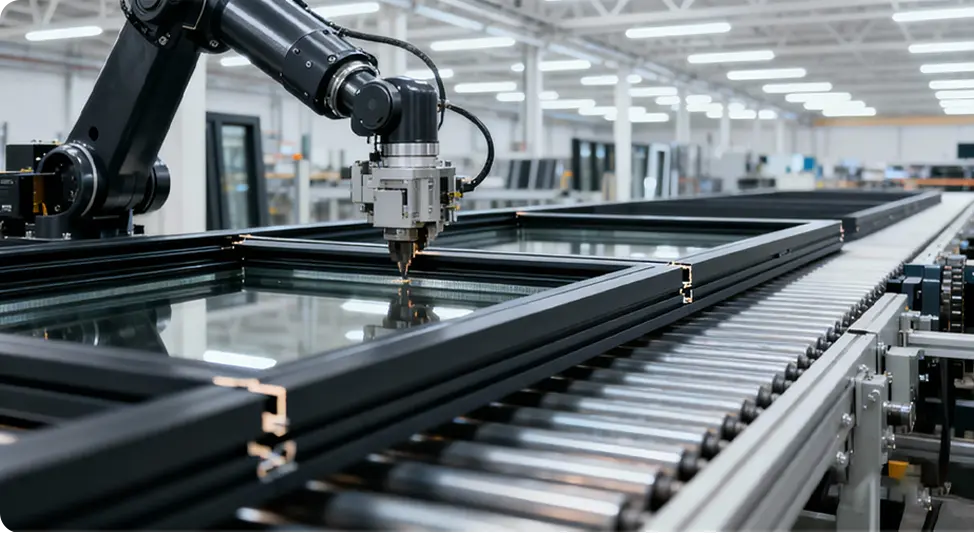
Eliminate project bottleneck risks with factory-direct production scale. Our automated intelligent manufacturing lines handle profile precision extrusion, robotic CNC mitering, automated multi-point hardware routing, and temperature-controlled cleanroom glass assembly under an unyielding "Zero-Error" standard.
  • Over 100 National Invention & Utility Patents: Includes the exclusive Four-Side Six-Point perimeter locking architecture providing anti-pry burglary resistance and multi-tier acoustic seals.
  • Global Testing Grand Slam: Fully certified to Australian AS2047, North American NFRC, European CE, Canadian CSA, Energy Star, and ISO 9001 quality management benchmarks.
  • 18,000+ Completed Projects Worldwide: Proven installation track record in luxury resort properties, Hilton Hotels, Atour Hotels, Beverly Hills private residences, and coastal developments across Southeast Asia and the Pacific.
Zero Error Intelligent CNC Line for Precision Doors and Windows
Precision Engineering Standard

The 8-Step Engineering & Quality Governance Protocol

From your preliminary structural drawings to physical site anchoring, every opening is handled by our 30+ in-house facade engineers. This documented process prevents installation variance and guarantees structural compliance:

  • 01-03: Architectural Audit & System Simulation: Exacting wind-load calculations, finite element thermal modeling, and itemized transparent quotation.
  • 04-06: Detail Customization & Site Measurement: Dual-layer CAD/BIM shop drawings, custom extrusion finishes, and physical site parameter confirmation.
  • 07-08: Zero-Error Manufacturing & Global Guidance: CNC automated machining, clean-seal corner testing, full wooden-crate sea packing, and on-site assembly supervision.
Procurement Knowledge Base

Frequently Asked Questions for Project Procurement

Authoritative technical answers to common questions raised by commercial builders, facade architects, and distribution partners during contract finalization.

How do integrated door-with-window systems maintain structural wind resistance?
Integrated units (such as casement doors flanked by fixed transoms or side lites) depend on structural mullion profiles. At DERCHI, mullion profiles feature high section moduli designed with internal reinforcement chambers that accommodate structural steel stiffeners or high-tensile 6061-T6 aluminum inserts. Structural calculation reports are run for every individual opening against local peak gust requirements (up to 5500 Pa), ensuring zero glass deflection failure and frame distortion under cyclonic pressure.
What is the fundamental difference between standard aluminum and thermal break profiles?
Standard non-thermal aluminum is an efficient heat conductor, allowing external summer heat or winter cold to bypass your building envelope. A thermal break profile introduces a structural polyamide composite strip (PA66 GF25) between the exterior and interior extruded sections. This interrupts thermal bridging, lowers frame condensation risks to near zero, reduces building cooling/heating energy demands by up to 40%, and allows dual-color finishes (different interior and exterior frame powder coating).
Can your factory customize glass coatings for intense solar heat and UV radiation?
Yes. We supply double and triple-glazed configurations using offline magnetron sputtering Low-E coatings (Single, Double, or Triple Silver Low-E). By adjusting solar heat gain coefficients (SHGC) between 0.22 and 0.40, our systems block up to 99% of infrared radiation and solar UV while maintaining high visible light transmittance (VLT > 65%). For coastal and cyclone regions, inner or outer lites are upgraded to multi-layer PVB or DuPont SentryGlas (SGP) laminated safety glass.
How are large bifold and sliding doors sealed against tropical monsoon rain penetration?
Monsoon sealing requires a complete hydrostatic pressure management system. DERCHI utilizes multi-barrier vulcanized EPDM compression gaskets combined with continuous hidden cascade drainage sills. Instead of relying on vulnerable surface weep holes, water is collected in internal pressure-equalized channels and routed through one-way drain valves. This approach prevents reverse water siphonage even during sustained 60-knot tropical windstorms.
What export packaging protocols are implemented to eliminate transit damage?
All fenestration assemblies undergo a 5-layer protective packing protocol: (1) Electrostatic surface wrapping film over all finished profiles, (2) Closed-cell foam edge bumper cushions on all corners, (3) Heat-shrink moisture barrier wrapping, (4) Honeycomb impact buffer plates, and (5) Non-fumigation structural plywood crates reinforced with internal steel strapping. Units are container-loaded with heavy-duty dunnage air bags to ensure zero shifting during rough sea crossings.
How do international builders verify AS2047, NFRC, or CE certificate authenticity?
We provide formal test laboratory reports issued directly by accredited international third-party certification bodies (including Intertek, SAI Global, and TÜV Rheinland). Each certificate contains a unique ledger ID number verifiable in the certifying authority's online registry. Every crated system ships with factory inspection tags matching the exact project window schedule and corresponding thermal/impact test data sheets.
What is the standard production lead time for full commercial project orders?
Standard lead times for fully customized thermal break configurations typically range between 25 and 35 calendar days following the final signature of shop drawings and deposit confirmation. For custom architectural extrusions requiring custom profile dies or unique PVDF color-match coatings, lead times range from 35 to 45 days. Rapid containerized shipping is managed through major South China ports directly to North American, European, Australian, and ASEAN destinations.
What assistance does DERCHI offer during on-site installation and fitting?
Every shipment is accompanied by comprehensive 3D exploded assembly diagrams and bilingual video installation guides identifying anchor fastener placements, thermal flashing detailing, and perimeter silicone sealing protocols. For large hospitality developments or high-rise residential towers, DERCHI provides on-site engineering supervision and technical teams to audit initial mock-up assemblies and ensure correct waterproofing integration with the building facade.

Ready to Engineer Your Project Openings?

Submit your elevation drawings, opening schedules, or tender documents. Our engineering division will return a preliminary CAD proposal, structural wind load analysis, and factory-direct B2B quotation within 24 business hours.