Navigating Structural Integrity, Air-Tightness, and Global Export Demands
As contemporary architecture trends toward expanded structural spans, high-daylight ratios, and floor-to-ceiling glass envelopes, high-performance aluminium sliding door systems have transitioned from passive building dividers into dynamic, load-bearing envelope technologies.
Engineered fenestration & High-Performance Systems
Factory-direct customized doors and windows fabricated under strict ISO 9001 quality management systems.
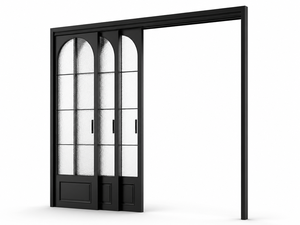
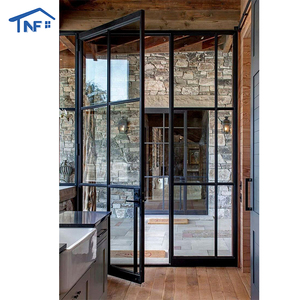
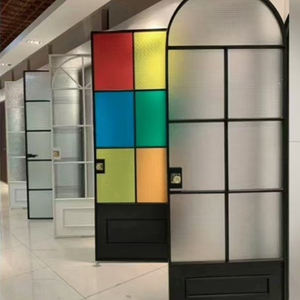
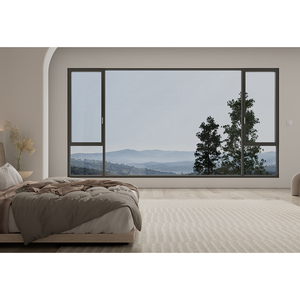
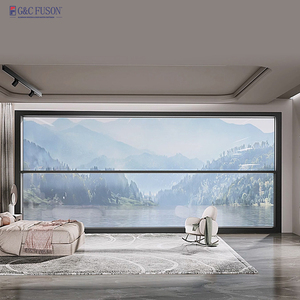
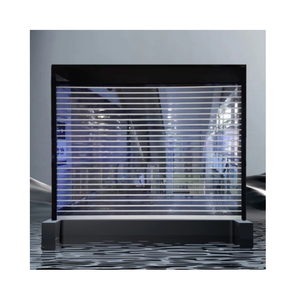
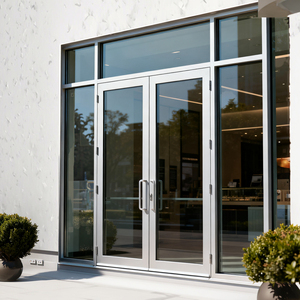
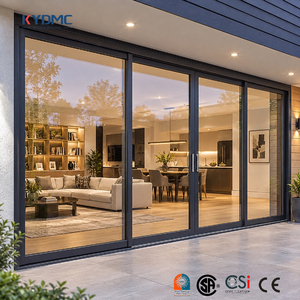
Technological Milestones Reshaping Aluminium Sliding Door Systems
Fenestration architecture is shifting rapidly toward minimalist visual sightlines without sacrificing structural load capability, thermodynamic resistance, or cyclonic wind resilience.
Minimalist Interlocks with Reinforced Inertia
Modern ultra-slim sliding systems reduce the visible vertical mullion width down to 20mm to 25mm. To withstand extreme wind loads (up to 4.5 kPa) across spans exceeding 3.5 meters in height, contemporary systems integrate internal stainless-steel and carbon-composite stiffening fins. This ensures high moment of inertia (Ix) while maximizing natural light transmission.
Iso-Baric Thermal Break Technology
Early thermal break designs incorporated basic polyurethane pour-and-debridge methods. The current global standard uses precision multidirectional polyamide insulating strips (PA66 GF25 with 25% glass fibre reinforcement) exceeding 34mm in depth. Paired with aerogel insulative cavities, modern systems achieve overall thermal transmittance ratings (U-values) as low as 0.8 to 1.2 W/m²·K.
Lift-and-Slide Kinetic Mechanisms
Traditional inline sliding configurations rely on brush seals that degrade via friction over operating cycles. Advanced lift-and-slide hardware enables heavy panels (up to 400kg–600kg per sash) to be elevated by internal cam gears during operation. When closed, continuous multi-lip vulcanized EPDM gaskets clamp under compression, securing air infiltration levels below 0.1 m³/(h·m).
Future Procurement Trends for Global Developers & Wholesalers
Contractors, facade engineers, and building material distributors must adapt their sourcing criteria to meet evolving international sustainability mandates and climate volatility.
Low-Carbon & Hydro-Powered Aluminium Billets
Institutional developers in the EU, North America, and Australia increasingly demand Environmental Product Declarations (EPDs). Procurement contracts now evaluate embodied carbon footprint metrics, favoring manufacturers sourcing recycled aluminium (scrap fraction > 40%) or ingots processed via hydroelectric energy to comply with CBAM (Carbon Border Adjustment Mechanism) tariffs.
Smart Building Automation & Concealed Actuators
Commercial developments, luxury villas, and smart hospitals are replacing manual sliding configurations with hidden brushless servo motors integrated directly inside the top track. Sourcing specifications now require integrated KNX, Zigbee, or Modbus building management system (BMS) interfaces, accompanied by electronic safety obstacle sensors and back-up battery reserves.
Rigorous Third-Party Pre-Shipment Laboratory Testing
Distributors are mitigating supply chain risks by requiring factory-side mock-up chamber testing. Standard purchase orders demand certified physical testing verifying static water penetration (ASTM E331 > 700 Pa), cyclic wind load (AS4420.5 Serviceability & Ultimate limit state), and acoustic attenuation (Rw > 42 dB) before dispatch.
| Performance Parameter | Standard Inline Sliding Door | Architectural Thermal Lift-and-Slide | Hurricane-Impact Heavy-Duty System |
|---|---|---|---|
| Frame Alloy & Temper | 6063-T5 (1.4mm - 1.6mm) | 6063-T6 Architectural Grade (2.0mm - 3.0mm) | 6060-T6 High-Tensile (3.0mm - 4.0mm) |
| Max Sash Weight Capacity | 120 kg - 160 kg | 300 kg - 400 kg | Up to 600 kg (Engineered Bogies) |
| Air Infiltration Rating | Class 2 (EN 12207) / High draft | Class 4 (EN 12207) / < 0.1 m³/(h·m) | NFRC / AS2047 Air Infiltration Verified |
| Water Resistance Test | 150 Pa - 250 Pa (Standard Sill) | 600 Pa - 900 Pa (Sub-drainage System) | 1050 Pa+ (Cyclonic Sill / Laminated) |
| Acoustic Isolation (Rw) | 28 dB - 32 dB | 38 dB - 44 dB (Double/Triple IGU) | 42 dB - 48 dB (PVB/SGP Interlayer) |
| Locking Security Level | Single/Double Latch Hook | Multi-Point Gear-Driven Deadbolts | Anti-Theft Four-Side Six-Point Mechanism |
Engineering Leadership: Foshan's Benchmark Production Facility
Leveraging over 25 years of specialized fenestration manufacturing, Guangdong Dejiyoupin Doors and Windows Co., Ltd. (DERCHI) operates as a zero-error production and export powerhouse.
Exclusive 4-Side 6-Point Locking Invention
We engineer systems utilizing our proprietary four-side, six-point active multi-point locking patents. This design mechanically locks the sash into the peripheral frame, preventing pry-bar intrusion and eliminating wind-induced sash deflection under tropical storm conditions.
Zero-Error CNC Precision Machining
Our facility operates digital 5-axis CNC profile milling lines, computerized corner crimping joints, and laser automated sealing insertion. This eliminates manual measurement errors, keeping frame squareness tolerances within ±0.5mm across spans up to 6000mm.
Full International Certification Grand Slam
We hold rigorous, audited compliance certifications including European CE (EN 14351-1), Australian AS2047 and AS1288, North American NFRC and CSA standards, Energy Star compliance, and Hurricane Impact test verifications for cyclonic regions.
Frequently Asked Technical & Sourcing Questions
Clear, definitive technical clarifications addressing engineering specifications, regional building compliance, and logistics.
What structural configurations protect aluminium sliding doors from typhoon air and water leakage?
How do you manage thermal expansion differences between aluminium profiles and oversized glass panels?
What surface treatment standard is recommended for coastal or marine resort environments?
What documentation and compliance certifications accompany international shipments?
Can you support multi-phase container shipping and customized knock-down (CKD) field deliveries?
Partner with a Globally Verified Aluminium Fenestration Exporter
Submit your architectural schedules, window/door elevations, or distribution requests for comprehensive engineering reviews, load assessments, and factory-direct quotations.
Contact Us