Acoustic Glazing
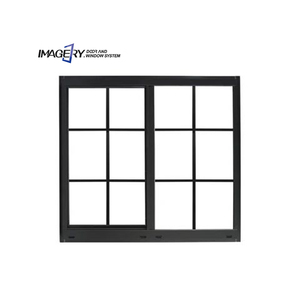
Discover our top-tier export configurations, combining high-grade 6063-T6 architectural aluminum alloy, certified North American and European timber laminates, multi-layer thermal barriers, and heavy-duty structural hardware.
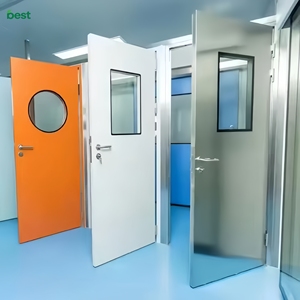
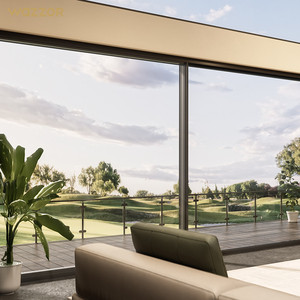
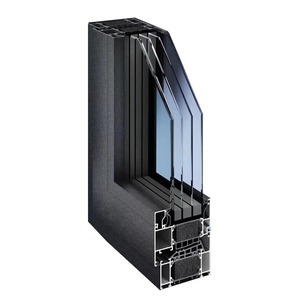
Why Tier-1 architectural developers choose our Foshan manufacturing hub over generic window assemblers.
We source certified North American White Oak, European Larch, and Knotless Pine kiln-dried to an exact moisture content between 8% and 12%. Triple-laminated finger-jointed timber cores eliminate internal stresses, ensuring complete dimensional stability across varied climate zones without warping, checking, or twisting.
Using 1.8mm to 2.2mm wall thickness 6063-T6 aluminum alloys, exterior shells are assembled with high-precision 45-degree mechanical corner crimping and injected structural epoxy glue. Floating nylon clips connect the wood core to the aluminum shell, allowing independent expansion coefficients without thermal transmission distortion.
Engineered with automotive-grade cellular vulcanized EPDM gaskets engineered by German extrusion partners. Three continuous sealing barriers deliver class-leading water tightness (Class E900, 900 Pa) and airtightness (Class 4), completely decoupling outdoor ambient humidity from inner wood structural components.
Our dual-chamber and triple-chamber IGUs utilize warm-edge hybrid stainless/polymer spacers, filled with 90%+ Argon gas, finished with dual structural silicone seals. Configurable with double Low-E soft coatings and laminated SGP acoustic interlayers, achieving acoustic attenuation ratings up to STC 45 dB.
Direct integration of German Siegenia, Roto Frank, and HOPPE perimeter multi-point locking gear. Our proprietary Four-Side Six-Point locking invention patent provides RC2 and RC3 European standard anti-burglary defense, while supporting sash weights of up to 300 kg for expansive floor-to-ceiling panoramic views.
Interior timber surfaces receive 4-layer robotic spraying of water-borne micro-porous breathable coatings from Remmers (Germany) or Sikkens (AkzoNobel). These eco-finishes protect against fungal decay and moisture while preserving natural grain aesthetics with zero volatile organic compound (VOC) emissions.
In modern architectural engineering, the exterior building envelope accounts for over 40% of residential energy consumption. Selecting the correct fenestration system represents one of the most critical structural and environmental choices for commercial developers, luxury villa contractors, and building material distributors worldwide. While standard thermal break aluminum windows provide structural rigidity, they lack the natural biophilic warmth and superior thermal insulation properties inherent to solid wood. Conversely, unclad solid wood frames suffer from chronic degradation under intense UV radiation, monsoonal driving rains, and extreme humidity swings. Aluminum clad wood window systems represent the pinnacle of fenestration engineering—merging the maintenance-free durability of exterior structural aluminum alloys with the interior thermal performance and tactile elegance of architectural hardwoods.
Global procurement teams across North America, Europe, Australia, and the Middle East are shifting away from localized small-scale window fabricators in favor of large-scale, automated OEM/ODM smart manufacturing hubs in China. This macro-procurement pivot is propelled by three distinct drivers:
Secondly, BIM (Building Information Modeling) Precision Sourcing has transformed custom fabrication. Professional procurement teams now require prefabricated, ready-to-anchor window modules manufactured to zero-error tolerances (±0.5 mm). Modern Chinese factories equipped with 5-axis German Homag CNC machinery can process complex architectural schedules directly from digital IFC files, dramatically reducing expensive on-site installation labor in Western markets.
Finally, Whole-House Aesthetic Harmonization has moved to the forefront of luxury design. Modern procurement contracts now bundle exterior high-performance facade fenestrations with interior solid wood doors, flush glass acoustic cleanroom entries, panoramic slim-frame sliding patio portals, and automated garage louvers from a single unified manufacturer. This eliminates color shade discrepancies, hardware incompatibilities, and split warranty disputes across multiple sub-contractors.
The manufacturing landscape for aluminum clad wood windows is experiencing rapid technological evolution:
Decoupled Thermal Movement Systems: Historically, differences in the thermal expansion coefficients of aluminum (23.1 × 10⁻⁶ /K) and wood (approx. 5 × 10⁻⁶ /K) caused seal failures in early-generation systems. Leading manufacturers now utilize specialized composite nylon floating connection clips that allow horizontal and vertical movement between exterior aluminum and interior timber sashes without stress transfer.
Robotic Multi-Coating Lines: Modern automated vacuum-impregnation and electrostatic finishing spray booths apply water-based protective stains deep into the cellular structure of the timber prior to aluminum assembly. This ensures that every hidden face and end-grain joint is fully protected against mold, fungal rot, and moisture ingress.
Intelligent Smart-Home Integration: Modern windows now feature concealed motorized sash drives, electrochromic dynamic glass (smart tinting), concealed magnetic contact sensors for building security systems, and automated rain-wind sensor overrides, all seamlessly embedded into the wood-aluminum frame profile.
| Engineering Property | Standard Testing Protocol | Technical Rating / Value | Architectural Benefit |
|---|---|---|---|
| Thermal Transmittance (Uw) | EN ISO 10077-1 / NFRC 100 | 0.79 – 1.15 W/(m²·K) | Passive House compliant; reduces HVAC loads |
| Acoustic Attenuation (Rw) | EN ISO 717-1 / ASTM E90 | 38 dB – 47 dB (STC 45) | Blocks airport, traffic, and high-frequency urban noise |
| Air Permeability | EN 12207 / ASTM E283 | Class 4 / ≤ 0.1 cfm/ft² | Prevents draft leakage and micro-dust infiltration |
| Water Tightness | EN 12208 / ASTM E331 | Class E900 (900 Pa) / 15 psf | Zero water ingress under severe monsoons & typhoons |
| Wind Load Resistance | EN 12210 / ASTM E330 | Class C5 (≥ 5000 Pa) | Safe for coastal super high-rises and island resorts |
| Burglary Resistance | EN 1627 / RC2 – RC3 | Multi-point 4-side locking | High-security forced entry protection |
Operating from our 180,000 m² state-of-the-art facility in Nanhai District, Foshan, we represent China's benchmark for large-scale architectural fenestration exports.
Clear, direct answers regarding specifications, container packing, warranties, and international logistics.
We solve timber stability through three proprietary engineering layers: First, all raw wood (Oak, Larch, Pine) undergoes vacuum kiln drying down to an exact 8%–12% moisture equilibrium, followed by triple-lamination with structural polyurethane glues that neutralize natural grain stresses. Second, the timber is isolated from exterior weather via our floating aluminum-clip design, ensuring no direct rainwater or condensation reaches the wood. Third, multiple automated coatings of German Remmers water-borne breathable finishes repel liquid moisture while allowing the timber to adjust to atmospheric changes without swelling, cracking, or warping.
DERCHI products carry full international credentials including CE (EU), NFRC (North America), AS2047 (Australia), and ISO 9001 quality system certifications. We provide a 10-year warranty covering frame structural integrity, 10 years on insulated glass unit seal integrity (against internal condensation/fogging), and 5 years on mechanical moving hardware. Every project batch comes with full mill test certificates and third-party laboratory performance reports.
Because we operate an 180,000 m² manufacturing plant with an annual output exceeding 1,000,000 m², we cater to both custom residential villas and large commercial developments. Standard custom production lead times run from 25 to 35 working days after final CAD/shop drawing approvals. We maintain a flexible MOQ policy: sample orders and single-villa whole-house packages (≥ 30 m²) are supported, while full container load (20GP / 40HQ) orders receive volume tier pricing discounts.
Our heavy-duty export packaging protocol includes 5 layers of protection: 1) Protective PE film on all exposed aluminum and timber faces; 2) Foam corner-caps on all four corners; 3) Multi-layer pearl cotton edge wrapping; 4) Moisture-absorbing desiccant packs inside the sealed barrier; and 5) Heavy-duty fumigated plywood crates or A-frame steel shipping racks. Crates are mechanically loaded and secured inside sea containers with heavy-duty ratchet straps to prevent shifting during transit.
Yes. Our in-house R&D engineering team of 30+ specialists works directly with AutoCAD, Revit, SolidWorks, and SketchUp. You can submit architectural floor plans, elevation drawings, or rough window schedules. We translate your specifications into detailed fabrication shop drawings, wind-load calculations, glass deflection checks, and wall anchor details for your structural engineer's final sign-off.
Connect with our senior fenestration engineers. Send us your architectural schedules, window opening sizes, or custom project drawings for a detailed technical analysis and factory-direct quotation within 24 hours.
Get Catalog