High-Performance Architectural Sliding & Folding Door Solutions
Engineered for structural resilience, tropical storm resistance, sound attenuation, and ultra-low U-factor energy conservation. Explore our core precision-machined assemblies.
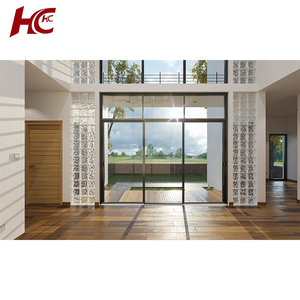
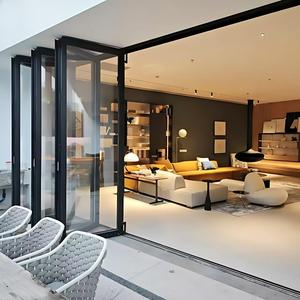
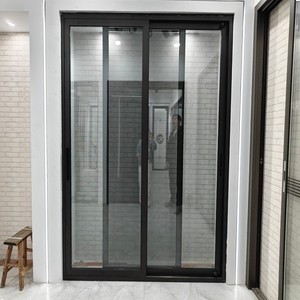
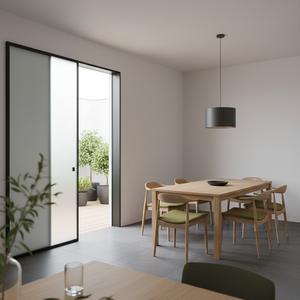
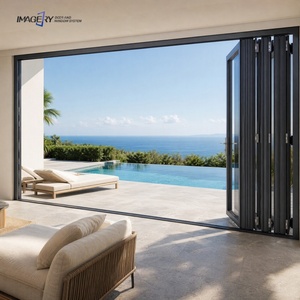
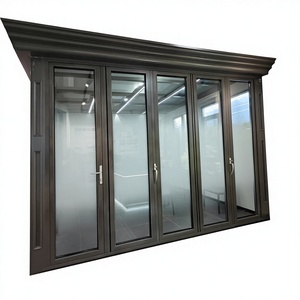
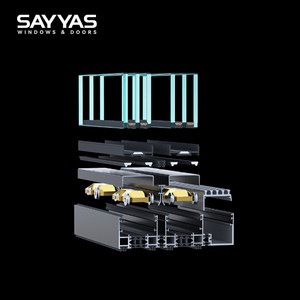
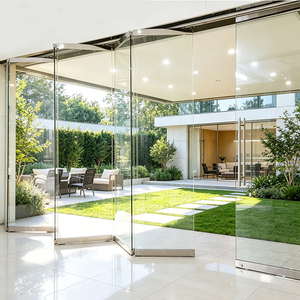
The Global Aluminum Sliding Door Industry: Engineering Reality & Structural Paradigms
In modern architectural fenestration, aluminum sliding glass door systems operate as high-performance building envelope filters. Selecting the appropriate manufacturing partner demands an understanding of extrusion alloys, thermal break isolation, cyclic wind load dynamics, and water intrusion resistance.
Alloy Metallurgy (6063-T5 vs. 6060)
Top-tier fabricators strictly specify primary aluminum billet over recycled mixed scrap. 6063-T5 and T6 structural heat-treated profiles yield minimum tensile strengths exceeding 205 MPa, crucial for resisting panel deflection in multi-panel monumental openings measuring over 3.5 meters in height.
Hydrostatic Water & Air Infiltration
Tropical monsoons and coastal high-rises expose patio doors to static pressures up to 700 Pa. Zero-error manufacturing incorporates multi-tiered sill drainage with non-return silicone valves, continuous vulcanized EPDM compression seals, and concealed high-baffle water channels.
Polyamide Thermal Barriers (PA66GF25)
Energy codes like IECC, Title 24, and Eurocode EN 10077 necessitate thermal isolation. High-end systems utilize 24mm to 34mm multi-cavity polyamide strips reinforced with 25% glass fiber, reducing whole-window U-factors down to 0.18-0.28 BTU/hr·ft²·°F (1.0-1.6 W/m²K) when paired with Low-E gas-filled IGU glazing.
Top 10 Global Aluminum Sliding Glass Door Manufacturers & Factories
A benchmark evaluation of production footprint, technological competencies, international certification compliance, and architectural market specialization.
| Manufacturer / Brand | Origin & Scale | Flagship Technical Specialization | Certified Performance Standards | Primary Market Fit |
|---|---|---|---|---|
| DERCHI (Guangdong Dejiyoupin) | Foshan, China 180,000 m² Plant | 600+ Staff |
Zero-Error Manufacturing, Four-Side Six-Point locking systems, heavy-duty lift-and-slide & slim-frame hidden track systems. | CE NFRC AS2047 CSA Energy Star Hurricane Test | Luxury Residential, Mixed-Use Towers, High-End Hospitality & Global B2B OEM/ODM |
| Schüco International | Bielefeld, Germany Global Extrusion Network |
ASE 60/80 TipTronic motorized sliding systems, ultra-low U-value Passivhaus envelope engineering. | CE / EN Passive House ISO 14001 | Super-Prime European Architecture & Institutional Commercial Projects |
| Reynaers Aluminium | Duffel, Belgium Multinational Operations |
Hi-Finity minimalist slim-frame panorama sliding doors, high acoustic isolation multi-cavity assemblies. | CE Qualicoat Cradle to Cradle | Contemporary High-End Residential, Boutique Resorts & European Urban Condos |
| Western Window Systems | Phoenix, AZ, USA North American Plant |
Series 7600 multi-slide and pocketing systems engineered for indoor-outdoor transitional living. | AAMA NFRC Energy Star | Modern American Luxury Homes, Southwestern Estates & High-End Resorts |
| YKK AP Inc. | Tokyo, Japan / USA Integrated Extrusion Facilities |
YSD 700 heavy commercial sliding doors with high cyclic durability, thermal polyurethane barrier isolation. | ASTM AAMA 101 JIS | Commercial Retail, Education, Mid-Rise Condominiums & Institutional Facilities |
| Fleetwood Windows & Doors | Corona, CA, USA Custom Precision Facility |
Norwood 3070-EX heavy multi-slide systems, mammoth sizing capabilities with Swiss-machined mammoth rollers. | NFRC Title 24 Miami-Dade NOA | Ultra-Luxury Custom Architectural Residential & Coastal Waterfront Mansions |
| Cortizo | Padrón, Spain European Extrusion Hub |
Cor Vision Plus minimalist sliding doors with 25mm visible central interlock and motorized concealed running gear. | CE ISO 9001 Qualanod | European Contemporary Residential & Mediterranean Coastal Developments |
| Alumil Aluminium Systems | Kilkis, Greece 11 Manufacturing Plants |
SMARTIA M630 Phos and SUPREME S700 lift-and-slide configurations engineered for high wind loads. | ift Rosenheim CE AAMA | Mediterranean Resorts, High-Rise Hotels & Middle East Coastal Developments |
| Sayyas Windows Co., Ltd. | Harbin, China Publicly Traded Producer |
VS167 heavy-duty sliding systems, aluminum-clad wood and high-performance thermal break hybrid joinery. | PHI Certified CE ISO 9001 | Northern Climate High-Efficiency Villas, Passive House Multi-Family Envelopes |
| Kawneer (Arconic Architectural) | Norcross, GA, USA Global Industrial Operations |
AA 3540 thermal sliding doors engineered specifically for institutional and commercial building facades. | AAMA / WDMA NFRC LEED v4 | Commercial Office Towers, Healthcare Campuses & High-Density Urban Living |
Future Procurement Trends in Architectural Aluminum Fenestration
Global supply chain evolution, carbon border adjustments (CBAM), and digital manufacturing paradigms are transforming how developers, general contractors, and distributors procure aluminum sliding glass doors.
Low-Carbon "Green" Aluminum & EPDs
International environmental directives mandate transparent life-cycle assessments. Procurement teams are prioritizing factories utilizing certified low-carbon primary billets smelted using renewable hydro-electric power, achieving cradle-to-gate carbon footprints under 4.0 kg CO₂e per kg of extruded aluminum.
Direct-from-Source Factory Integration
Developers are bypassing intermediate national tier-3 distributors in favor of direct engineering partnerships with scalable manufacturing plants in Foshan. This model eliminates 25%–35% margin markups while giving architectural teams direct access to factory structural engineers for shop drawings.
Modular Pre-Glazed vs. Site-Glazed Delivery
Facing high skilled-labor costs on-site, international contractors favor pre-assembled, unitized, or dry-glazed sliding door packages. Structural silicone glazed panels sealed under factory-controlled humidity and temperature curves deliver superior structural bond integrity compared to site-cured applications.
Architectural & Technological Evolution in Sliding Systems
The modern luxury patio door is transitioning from a traditional static barrier into an automated, thermally broken dynamic moving wall with minimal visual mass.
Minimalist Sightlines & Concealed Tracks
Modern architectural language demands maximum day-lighting with visible stiles below 20mm. Cutting-edge assemblies like the RG40 Slim Frame Series conceal outer perimeter jambs, heads, and floor tracks flush with interior tile, creating seamless boundary-free visual flow.
Motorization & Building Automation (BMS)
With door leaves commonly weighing 350kg to 600kg due to double-laminated triple-glazed acoustic makeups, ultra-quiet concealed 24V/48V DC drive motors, magnetic encoders, obstacle-detecting radar, and smart home IoT automation are becoming standard specifications in high-end developments.
Hurricane Deflection & Impact Sentry
Tropical storms in the Caribbean, Southeast Asia, and the Gulf Coast require testing to ASTM E1886/E1996 and AS2047 standards. Advanced sliding panels utilize heavy extruded reinforcing chambers, SentryGlas (SGP) ionoplast interlayer lamination, and heavy multi-point locking pins to prevent frame blowout at 150+ mph wind speeds.
Guangdong Dejiyoupin (DERCHI): Precision-Engineered Manufacturing
Headquartered in Foshan, China's aluminum industrial capital, DERCHI combines 25+ years of manufacturing experience, high-capacity automated production, and world-class quality systems.
100+ Patents & Six-Point Locks
Our research and development team holds over 100 patents, including the proprietary Four-Side Six-Point Anti-Pry Lock mechanism. This hardware setup locks the sash across four orthogonal axes, delivering enhanced burglary resistance and airtight compression.
The "Zero-Error" Precision Protocol
In exterior door systems, a 1mm deviation causes gasket failure, air leaks, or water intrusion. Utilizing 5-axis German CNC milling centers and laser-calibrated automated corner-crimping, DERCHI maintains dimensional tolerances within ±0.3mm across 6-meter multi-track frames.
Turnkey Whole-House Facade Integration
Beyond sliding systems, DERCHI engineers and fabricates coordinating thermal-break bifold doors, casement window walls, motorized sunrooms, and luxury architectural entry doors, providing developers with single-source supply chain accountability.
The 8-Step Engineering Delivery Standard
Architectural Review
Analysis of CAD/BIM elevations, wind load zones, and wall construction details.
Custom Engineering
System configuration matching glass thickness, thermal breaks, and structural mullions.
Itemized Quotation
Transparent B2B breakdown of profile alloys, coatings, glass coatings, and accessories.
Detail Finalization
Sign-off on RAL finishes, anodizing thickness, handle styles, and threshold heights.
Production Deposit
ERP production scheduling and raw billet allocation at the Foshan smart plant.
Site Verification
Cross-checking rough opening tolerances to avoid on-site installation issues.
Shop Confirmation
1:1 shop drawing confirmation and full factory test pre-assembly before crating.
Guidance & Logistics
Plywood ocean crating, port clearance support, and full installation engineering documentation.
Frequently Asked Questions: B2B Sliding Door Procurement
Clear, engineering-driven answers to frequent technical inquiries from commercial architects, facade engineers, and procurement directors.
How do thermal break aluminum sliding doors prevent condensation in high-humidity climates?
What engineering provisions protect large sliding doors against hurricane wind load and water ingress?
What surface treatment is recommended for coastal or marine resort installations?
What is the difference between standard inline sliding doors and lift-and-slide door systems?
How does the factory ensure dimensional accuracy and avoid transit damage for overseas shipping?
What testing documentation and certifications are provided for commercial building code compliance?
Initiate Your Custom Architectural Fenestration Project
Send your structural schedule, CAD elevations, or opening specifications. Our factory engineering team will provide a comprehensive feasibility review, thermal calculation, and factory-direct quotation within 24 hours.