Industry Intelligence & Market Calibration
Optimizing Large-Scale Fenestration Sourcing for Global Projects
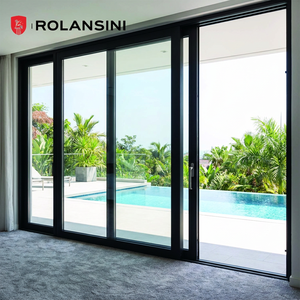
In modern architectural engineering, exterior aluminium patio door systems have transcended mere ingress points. They represent critical structural elements responsible for energy envelope compliance, dynamic wind-load resistance, acoustic buffering, and sustainable life-cycle metrics. Selecting an international manufacturing partner requires rigorous scrutiny of material grades, thermal optimization barriers, and documented field performance across diverse climate zones.
180,000 m²
Intelligent Production Facility
1,000,000 m²+
Annual Glazing Capacity
100+
National Patents & Locking Inventions
18,000+
Commercial Deployments Worldwide
Architectural Product Portfolio
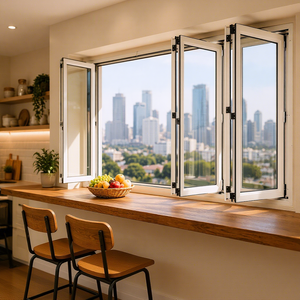
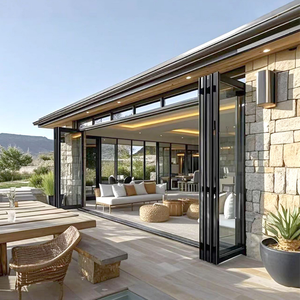
High-Performance Aluminium Door & Fenestration Assemblies
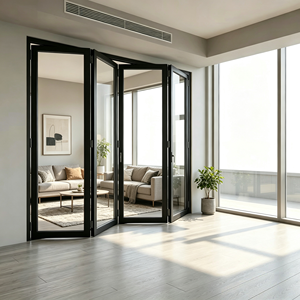
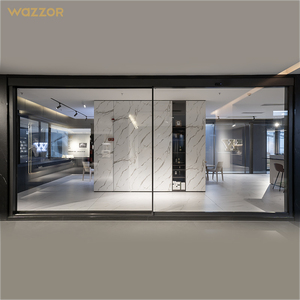
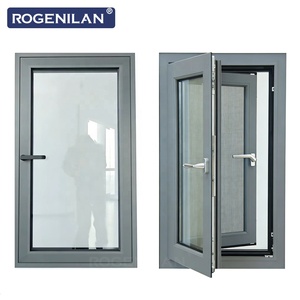
Precision-engineered configurations engineered for tropical typhoons, coastal salt spray, and extreme thermal gradients across residential resorts and luxury multi-family towers.


Benchmark Assessment
Top 10 Global Aluminium Patio Door Manufacturers & Suppliers
A rigorous comparative index analyzing production scales, structural systems, proprietary locking innovations, and compliance certifications across the world's primary export hubs.
| Manufacturer / Brand | Headquarters / Production Hub | Specialization Profile | Compliance Standards | Key Competitive Differentiation |
|---|---|---|---|---|
| DERCHI (Dejiyoupin) | Foshan, China (180,000 m²) | High-End Thermal Break Patio Doors & Windows | CE, NFRC, AS2047, CSA | Patented 4-Side 6-Point Lock, zero-error tolerance, tropical climate focus |
| Schüco International | Bielefeld, Germany | Architectural Building Envelopes & Minimalist Systems | EN, DIN, Passive House | Premium structural engineering, ultra-low U-values, proprietary hardware |
| Reynaers Aluminium | Duffel, Belgium | Sustainable Architectural Sliding Systems | CE, Minergie, ISO 14001 | High acoustic attenuation, seamless floor integration, circular design |
| YKK AP Inc. | Tokyo, Japan / Global | Commercial Architectural Glazing & Entrances | AAMA, ASTM, JIS | Mass automated precision, seismic load engineering, standardized reliability |
| Andersen Windows & Doors | Bayport, MN, United States | Aluminium Clad & MultiGlide Patio Doors | NFRC, Energy Star | North American distribution dominance, bespoke clad exterior aesthetics |
| Centor | Brisbane, Australia | Integrated Retractable Screen Bifold Systems | AS2047, AS1288 | Concealed hardware ergonomics, integrated insect screening innovations |
| Alumil | Kilkis, Greece | Minimal Lift & Slide Systems for Coastal Environments | CE, IFT Rosenheim | Corrosion-resistant marine anodization, panoramic minimal sightlines |
| Fleetwood Windows & Doors | Corona, CA, United States | Luxury Custom Thermal Sliding Ensembles | AAMA, NFRC, Dade Impact | Massive opening dimensions, mammoth load-bearing stainless rollers |
| Origin Global | High Wycombe, United Kingdom | Bespoke Aluminium Bifold & French Door Sets | BSI, PAS 24, Secured by Design | Rapid lead times, finger-safe gasket integration, British joinery styling |
| Cortizo | Padrón, Spain | Slimline Cor Vision Sliding Glass Envelopes | CE, AENOR | 20mm central interlock sightlines, pocket sliding wall configurations |
Engineering Whitepaper
Emerging Technology Trends in Aluminium Fenestration
How next-generation material science, multi-chamber extrusion engineering, and automated fabrication are redefining the performance envelope of luxury patio doors.
Polyamide 6.6 Thermal Barrier Evolution
Traditional non-insulated aluminium frames exhibit thermal conductivity exceeding 160 W/m²K, converting door profiles into immediate conduits for condensation and thermal leakage. Modern specification mandates structural multi-cavity PA66 GF25 insulation strips.
By reinforcing polyamide with 25% glass fiber, suppliers equalize linear thermal expansion coefficients with raw 6063-T5 aluminium alloy, eliminating structural shear stresses across temperature differentials spanning -30°C to +60°C.
Hurricane Deflection & Interlocking Sightlines
High-rise coastal construction requires structural resistance against gusting wind pressures exceeding 4,500 Pascals. Leading suppliers now incorporate internal structural steel-reinforced mullions seamlessly integrated into ultra-slim 20mm interlock profiles.
Through finite element analysis (FEA), the profile matrix resists structural deflection (L/175 or L/250 criteria) while accommodating double-laminated impact glass assemblies capable of neutralizing missile impacts during super-typhoon events.
Concealed Multi-Tier Drainage Engineering
Direct exposure to monsoonal conditions makes standard exterior slider tracks prone to hydrostatic pressure failures. The state-of-the-art approach utilizes an isobaric pressure-equalized drainage design.
By positioning drainage escape apertures downstream from the primary compression gasket and incorporating stepped sill chambers with one-way EPDM check valves, systems successfully prevent water infiltration under dynamic testing pressures up to 700 Pa.
Procurement Strategy 2025-2030
Strategic Sourcing & Total Cost of Ownership Optimization
Commercial developers and quantity surveyors are pivoting away from simple ex-factory profile costs toward a holistic procurement evaluation encompassing carbon metrics, lead times, and factory-direct precision.
Direct-from-Source Engineering Coordination
Procurement departments are bypassing secondary regional intermediaries in favor of direct collaboration with scalable OEMs possessing in-house R&D departments. Direct communication between structural project consultants and factory CAD/CAM divisions eliminates translation errors.
Standardized workflows now require suppliers to perform parametric cross-sectional analysis and submit BIM models directly into architectural workflows prior to extrusion cutting, shortening submittal cycles from months to days.
Multi-Accreditation Verification & Code Compliance
Navigating global border compliances demands supply partners that hold uncompromised multi-regional testing certificates. Procuring patio doors with cross-validations for CE (European Union), NFRC (United States), AS2047 (Australia), and CSA (Canada) ensures immediate sign-off by municipal structural engineers.
Suppliers equipped with internal testing laboratories that verify cyclic operation (up to 100,000 cycles) and salt spray resistance (ASTM B117 exceeding 1,000 hours) eliminate the commercial liabilities of on-site project rejections.
Corporate Core Competence
Guangdong Dejiyoupin: The Zero-Error Benchmark
Operating from Foshan, China's global capital for architectural aluminium production, DERCHI integrates a quarter-century of technical know-how with smart industrial automation.
Zero-Error Quality Protocol
In high-wind or high-humidity regions, a 1mm deviation triggers irreversible air infiltration and water leaks. Our factory operates a strict zero-error dimensional tolerance standard across CNC profile cutting, dual-component corner crimping, and automated structural siliconing.
Full pre-assembly of oversized multi-panel sliding ensembles occurs inside our 180,000 m² base, ensuring seamless mechanical glide prior to international maritime containerization.
Four-Side Six-Point Locking Invention
Standard patio door hardware relies on two-point or single latch configurations susceptible to forced entry through jemmying or wind flutter delamination. DERCHI utilizes an independently developed patent: the Four-Side Six-Point Anti-Theft Lock.
Engaging hardened steel mushroom head cams across all perimeter quadrants, this mechanism distributes peripheral sealing force evenly, vastly enhancing both acoustic isolation and thermal seal compression.
Documented 8-Step Engineering Methodology
We provide full-spectrum technical accountability spanning eight rigorous milestones: Architectural Drawing Audit, Climatic System Selection & R&D, Itemized Transparent Cost Analysis, Finishes Finalization, Production Deposit, On-Site Laser Verification, Shop Drawing Approval, and Global Installation Field Direction.
This closed-loop process has driven over 18,000 successful projects worldwide, including international brand hotels like Hilton and luxury master developments like Beverly Hills.
Procurement Due Diligence
Frequently Asked Questions on Aluminium Door Sourcing
In-depth responses to critical technical queries raised by global facade consultants, general contractors, and sourcing directors.
What structural grade of aluminium should be specified for high-wind patio sliding systems?
Exterior architectural patio doors must be extruded using prime architectural-grade 6063-T5 or 6063-T6 aluminium alloy, with wall thicknesses exceeding minimum international thresholds (typically 2.0mm to 3.0mm for heavy-duty commercial sliders as per AS2047 and ASTM standards). Utilizing prime primary aluminium billet rather than recycled scrap ensures optimal tensile yield strength (minimum 160 MPa), prevents structural micro-fissuring at crimped corners, and provides the pristine surface chemistry required for long-term architectural anodization or AAMA 2605-compliant PVDF fluorocarbon coatings in aggressive coastal atmospheres.
How does the choice between standard sliding, lift-and-slide, and bifold systems affect long-term weather performance?
Each mechanism balances functionality and sealing differently. Traditional inline sliding doors rely on mohair brush seals that experience continuous friction wear, making them ideal for moderate climates or sheltered lanais. Lift-and-slide mechanisms utilize an internal mechanical gear that drops the sash directly onto EPDM compression gaskets when locked, achieving far superior air infiltration and water intrusion resistance under high wind loads. Bifold configurations provide 90%+ clear structural openings, but require rigorous top-hung or bottom-rolling engineering with multi-point perimeter compression seals to eliminate air and water leakage at multiple panel-to-panel hinges during tropical storm events.
What glass build-up provides optimal energy efficiency without sacrificing structural integrity?
For tropical or warm climates, the optimal specification combines an outer pane of Low-Emissivity (Low-E) tempered glass, an argon-gas-filled cavity with a warm-edge composite spacer, and an inner pane of laminated safety glass (e.g., 6mm Low-E Tempered + 12A Argon + 5mm+0.76PVB+5mm Laminated). This configuration reduces the Solar Heat Gain Coefficient (SHGC) to under 0.28, drives U-values down toward 1.4 W/m²K, delivers sound transmission loss up to STC 42, and ensures the interior laminated interlayer retains broken shards in the event of high-velocity projectile impacts.
What quality assurances and testing verifications are critical before ocean freight dispatch?
Before containerization, international sourcing protocols mandate: 1) Dimensional tolerance checks on assembled frames ensuring squareness deviations remain under 1.0mm; 2) Dry-film thickness (DFT) testing of surface finishes (60-80 microns for powder coat; 30+ microns for PVDF); 3) Coating adhesion cross-hatch testing (ISO Class 0); 4) Dynamic operation balancing tests ensuring opening forces remain below 30 Newtons; and 5) Comprehensive moisture-sealed export crating using reinforced fumigated wooden cases with desiccant packs to avoid salt fog oxidation during extended ocean transits.
Can large-span patio systems be integrated with whole-building automation and access control?
Yes. Leading manufacturers engineer hidden chases within the multi-chamber extruded frames to route low-voltage DC wiring without breaching the thermal barrier or drainage compartments. Motorized belt drives or linear magnetic induction motors can be integrated inside the head track for silent operation of panels up to 500 kg each. Furthermore, multi-point locking mechanisms can be specified with electromechanical actuators linked to dry contacts for central Building Management Systems (BMS), smart home automation protocols (KNX, Zigbee), biometric access units, or rain-sensor automatic closure triggers.
Advance Your Architectural Vision with Factory-Direct Precision
Whether you are procuring custom configurations for a coastal resort in Southeast Asia or high-performance thermal envelopes for luxury residential developments in the Pacific Rim, DERCHI’s technical engineering team is ready to analyze your architectural schedules and wind-load requirements.
Inquire Now