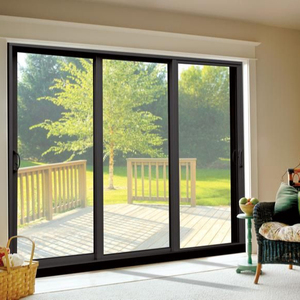
Product Showcase
High-Performance Aluminum Systems & Solutions
Explore our certified range of custom OEM/ODM fenestration products, tested for structural wind-load, thermal barrier efficiency, and architectural continuity across residential and commercial developments.
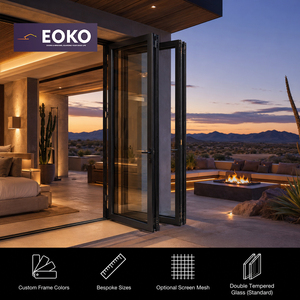
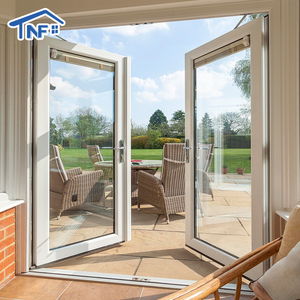
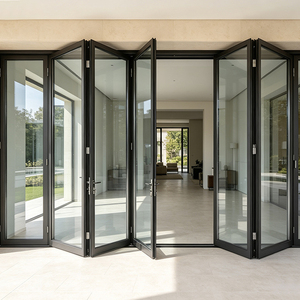
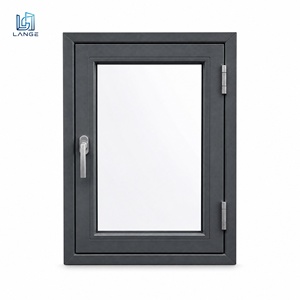
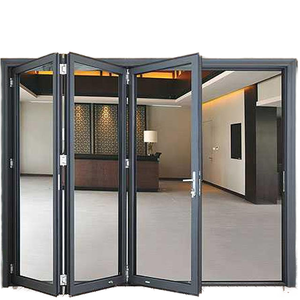
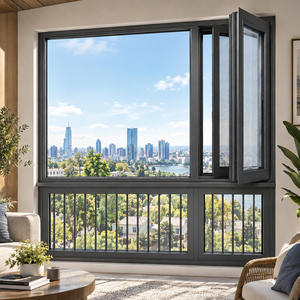
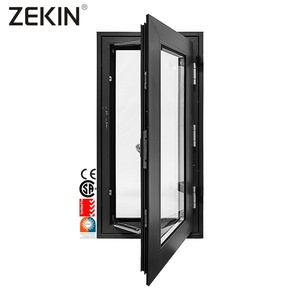
Engineering Whitepaper
Structural Analysis & Performance Benchmark of Sliding Window Profiles
In high-load structural engineering and coastal facade architecture, sliding windows face severe challenges involving horizontal deflection, water head pressure, and cyclic thermal stress. A comprehensive evaluation of profile depth, multi-cavity design, and alloy purity is critical for sustainable performance.
Alloy Purity & Profile Wall Thickness
We utilize high-purity 6063-T5 and 6063-T6 architectural aluminum billets with uniform wall thicknesses ranging from 1.4mm to 3.0mm, exceeding ASTM B221 and GB/T 5237 standards. This structural rigidity prevents frame torsion during heavy cyclonic wind loads.
Polyamide PA66 GF25 Thermal Barriers
Our thermal-break profiles integrate continuous PA66 nylon reinforced with 25% fiberglass. This reduces linear thermal expansion, stabilizes the frame against interior condensation, and delivers an overall thermal transmittance U-value as low as 1.2 to 1.8 W/(m²·K).
Multi-Point Compression Sealing
Traditional sliding systems rely purely on weather-strip friction. Our OEM configurations employ co-extruded EPDM continuous gaskets combined with lift-and-slide or stepped multi-point locks, achieving Level 8 air tightness and Level 6 water tightness under intense pressure heads.
| Performance Metrics | Standard Commercial Sliding Profiles | DERCHI Heavy-Duty Architectural Systems | Compliance Test Standard |
|---|---|---|---|
| Profile Alloy & Temper | Recycled / Secondary 6063-T4 | Virgin Billet Primary 6063-T5 / T6 | ASTM B221 / EN 755 |
| Structural Wind Load | 1.5 kPa – 2.0 kPa (Moderate) | Up to 4.5 kPa – 5.5 kPa (Typhoon / Hurricane Ready) | AS2047 / ASTM E330 |
| Water Penetration Resistance | 250 Pa – 300 Pa | 600 Pa – 900 Pa (Concealed Step-Down Drainage) | AAMA 501.1 / ASTM E331 |
| Thermal Conductivity (Uf) | > 3.8 W/(m²·K) Non-Break | 1.4 – 2.0 W/(m²·K) (PA66 GF25 Barrier) | NFRC 100 / ISO 10077 |
| Acoustic Isolation (STC/Rw) | 25 dB – 28 dB | 38 dB – 45 dB (Laminated IGU Configuration) | ASTM E90 / ISO 717-1 |
Market Forecast
Future Procurement Trends in Architectural Fenestration
Strategic sourcing directors, commercial developers, and regional importers must navigate stricter carbon neutrality mandates, micro-climate adaptation, and accelerated lead times. Here are the core procurement shifts shaping the next decade.
Embodied Carbon & EPD Tracking
Global procurement standards now prioritize low-carbon aluminum billets smelted using renewable hydro-power. Environmental Product Declarations (EPD) are rapidly transitioning from voluntary credits to mandatory tender prerequisites across European and North American municipal codes.
Modular Sub-Frame Prefabrication
On-site labor overhead is prompting general contractors to demand pre-hung, sub-frame integrated systems. Sourcing pre-assembled assemblies engineered for dry installation minimizes rough-opening errors, eliminates wet sealing on site, and cuts overall installation cycles by up to 40%.
Supply Chain Resilience & One-Stop OEM/ODM
Distributors are consolidating vendors. Rather than managing separate suppliers for extrusion, glass units, hardware, and surface finishing, buyers partner with enterprise-scale fabricators providing turn-key quality control from design R&D to direct container-load logistics.
Technology Evolution
Emerging Product & Engineering Trends in Sliding Windows
Fenestration engineering is shifting beyond simple opening-closing mechanisms. Structural glass advances, micro-electronics, and specialized surface technologies are redefining architectural boundaries.
Ultra-Slim Sightlines & Structural Glazing
Modern architectural design prioritizes frameless visual continuity. Innovative sliding systems employ interlockers as narrow as 20mm with glass-bonding technology, shifting the structural load directly to the insulated glass unit without sacrificing wind resistance.
Concealed Automated Motorization
Heavy triple-glazed sashes exceeding 350kg are increasingly integrated with hidden brushless DC motors, smart obstruction sensors, and building management system (BMS) connectivity, allowing remote opening, air purification linking, and automated storm closure.
Zero-Threshold Barrier-Free Tracks
Flush-track engineering combines concealed stainless-steel drainage gutters beneath exterior decks with heavy-duty roller carriages. This creates smooth interior-exterior transitions without allowing water ingress during heavy precipitation.
Hyper-Durable PVDF & Marine-Grade Coatings
Coastal and tropical micro-climates demand exceptional salt-spray protection. Advances in 3-coat fluorocarbon (PVDF) finishes and super-durable Qualicoat Class 2 powder coatings offer over 30 years of color retention and chalking resistance under intense UV exposure.
Enterprise Strengths
Guangdong Dejiyoupin Doors and Windows Co., Ltd. (DERCHI)
With more than 25 years of engineering experience and a comprehensive zero-error standard, DERCHI operates as a preferred OEM/ODM manufacturer for high-end residential, hotel, and commercial projects across Southeast Asia, North America, Europe, and Oceania.
Large-Scale Automated Production Capacity
Headquartered in Foshan, China's aluminum industrial center, DERCHI operates a 180,000 m² smart production base with an annual capacity exceeding 1,000,000 m². Outfitted with precision CNC machining centers, automated corner-crimping units, and digital glass assembly stations, our operations ensure micro-metric accuracy across multi-container project schedules.
Patented Innovations & Global Certification Grand Slam
Our dedicated engineering department includes over 30 R&D specialists holding 100+ national patents, including the proprietary Four-Side Six-Point anti-theft multi-locking system. Our fenestration lines maintain comprehensive international certifications including CE (EU), NFRC & Energy Star (USA), AS2047 (Australia), CSA (Canada), and ISO 9001.
180,000m²
Production Base
1,000,000+
Annual m² Output
18,000+
Global Projects Completed
100+
National Invention Patents
Procurement FAQ
Frequently Asked Questions by Commercial Buyers & Contractors
Detailed technical, compliance, and logistical clarifications for project managers, facade consultants, and international fenestration buyers.
What custom OEM and ODM capabilities does DERCHI provide for architectural projects?
Our OEM/ODM services span the complete manufacturing spectrum. We work from your architectural CAD/BIM shop drawings to produce custom aluminum profile dies, personalized wall thicknesses, tailor-made mullion profiles, specialized powder-coat or anodized color matches, and proprietary lock hardware integration. Additionally, we provide private labeling, custom protective films, and specialized reinforced export packaging tailored to developer specifications.
How does your engineering team address typhoon conditions and wind-load calculations?
Before production, our senior structural engineers review your building elevations, geographic terrain exposure, and local building code pressures (e.g., AS/NZS 1170, ASTM E1300, or regional wind scales). We simulate deflection values (L/175 or L/250) on interlockers and mullions, incorporate internal galvanized steel or high-tensile aluminum structural reinforcements, specify laminated hurricane-grade glass, and provide validated engineering calculations for municipal permit filings.
What glass packages and thermal barrier configurations do you recommend for extreme climates?
For tropical and hot regions (e.g., Southeast Asia, Middle East), we configure solar-reflective Low-E double glazing with argon gas fill and polyamide thermal break frames to restrict Solar Heat Gain Coefficient (SHGC < 0.25). For cold alpine climates (such as our EOKO series), we manufacture triple-glazed warm-edge spacer IGUs combined with wide 34mm PA66 GF25 thermal breaks to achieve low U-values (< 1.2 W/m²·K), eliminating winter condensation and heating loss.
What is the standard lead time, MOQ, and international shipping process?
Our flexible manufacturing lines accept both high-volume commercial runs and custom residential villa schedules. Minimum Order Quantity (MOQ) is typically 50 m² for standard configurations, or 1x20GP container for custom dies. Standard production lead times run between 25 to 35 days following shop drawing approval and deposit. Shipped directly from Foshan through major maritime hubs (Nansha, Shekou, Hong Kong), we deliver full export documentation including certificates of origin, NFRC/CE compliance declarations, and custom-crating manifestos.
How does the 8-step project workflow ensure zero error on custom job sites?
Our systematic 8-step process covers: 1) Initial Drawing Analysis, 2) Technical R&D System Matching, 3) Transparent Itemized Proposal, 4) Hardware/Color/Glass Spec Finalization, 5) Production Slot Reservation, 6) On-Site or Precision Digital Verification, 7) Detailed Shop Drawing Sign-off, and 8) Comprehensive Installation Guidance with labeled anchor diagrams. Every step requires quality sign-offs, preventing mismatching profiles or irregular installation tolerances.
Initiate Your OEM/ODM Fenestration Project With DERCHI
Connect directly with our senior facade engineering team for structural wind-load evaluations, custom profile CAD drawings, and factory-direct project quotes.