Product Portfolio
High-Performance Architectural Systems & Window Series
Engineered with thermal-break extrusions, multi-stage compression gaskets, and high-load friction hinges to achieve elite thermal insulation, maximum cyclonic wind resistance, and zero water ingress.
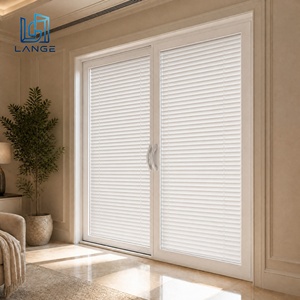
Modern Patio Entry Thermal Break Aluminum Casement Door Double Toughened Glass Exterior Swing Doors Luxury Courtyard System
View Specifications →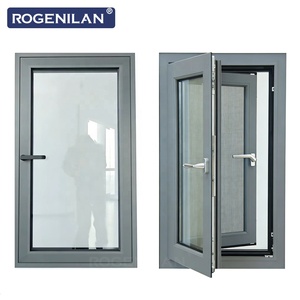
Rogenilan Hurricane Proof Aluminum Double Glazed Casement windows Energy Saving Tempered Glass Thermal Break Window
View Specifications →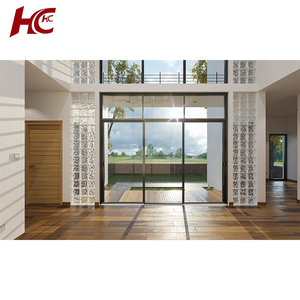
3 Panels Duty Big Glass Sliding Doors Interior Aluminum Sliding Glass Door System
View Specifications →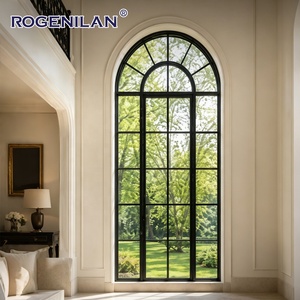
ROGENILAN Customized Soundproof Aluminum Fixed Glass Windows Exterior Arched Tempered Glazed Picture Window for Villa
View Specifications →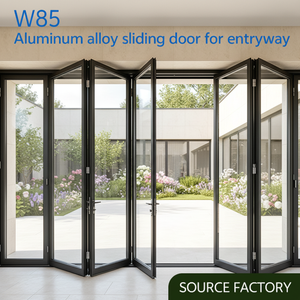
NFRC Aluminium Outdoor Accordion Door, Thermal Break Double Tempered Glass Exterior Bi-fold Sliding Patio Door
View Specifications →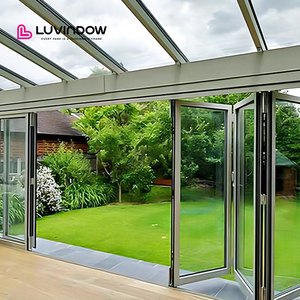
German Standard Aluminium Bifold Accordion windows and Doors Exterior Entry Door
View Specifications →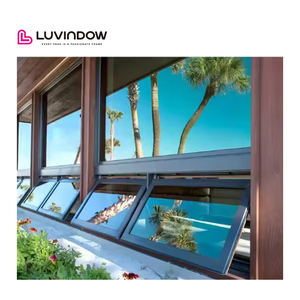
Luvindow As 2047 Customized Folding Glass Thermal Break Aluminum Awning Window for Residential Homes
View Specifications →
Technical White Paper
Engineering Architecture of Custom OEM Aluminum Awning Windows
An architectural-grade deep dive into structural profiles, air-tightness dynamics, condensation mitigation, and advanced mechanical hardware integration.
Alloy Metallurgy & Profile Geometry
Fabricated using 6063-T5 and structural 6063-T6 architectural aluminum billets, our extrusion profiles feature wall thicknesses ranging from 1.6 mm to 2.2 mm. Multi-cavity internal cross-sections provide torsional stability against negative wind loads while housing high-performance polyamide PA66 GF25 thermal barriers that suppress thermal bridges across building envelopes.
Pressure-Equalized Rain-Screen Principle
Awning windows hinge at the top and swing outward from the bottom, creating a natural deflection canopy during inclement weather. Incorporating an isobaric decompression chamber coupled with concealed stepped weep paths, our assemblies immediately equalize interior-exterior barometric pressures, guaranteeing that driving rain drains freely without capillary aspiration.
Heavy-Duty 304/316 Stainless Friction Stays
Equipped with customized four-bar or six-bar heavy-load friction stays made of cold-rolled marine stainless steel, our awning units sustain sash glass weights exceeding 90 kg per opening. Integrated friction shoes offer adjustable opening detents up to 45 degrees, providing continuous ventilation without sash shudder under gusty wind regimes.
| Performance Parameter | OEM Thermal Break Awning Window | Standard Sliding Window | Traditional Casement System | Regulatory Testing Benchmark |
|---|---|---|---|---|
| Air Infiltration Resistance | ≤ 0.10 m³/(h·m) | ≤ 1.50 m³/(h·m) | ≤ 0.15 m³/(h·m) | ASTM E283 / EN 12207 (Class 4) |
| Water Penetration Pressure | ≥ 700 Pa (120+ mph rain) | ≥ 250 Pa | ≥ 600 Pa | ASTM E331 / AS 2047 / EN 12208 |
| Overall U-Factor (Uw) | 1.3 - 1.6 W/(m²·K) | 2.2 - 2.8 W/(m²·K) | 1.4 - 1.8 W/(m²·K) | NFRC 100 / ISO 10077-2 / EN 673 |
| Structural Design Load | Up to 4500 Pa (Serviceability) | Up to 2200 Pa | Up to 4000 Pa | ASTM E330 / AS 4055 / AS 1170.2 |
| Acoustic Attenuation (STC) | STC 38 - 44 dB | STC 28 - 32 dB | STC 36 - 42 dB | ASTM E90 / ISO 717-1 (OITC 32+) |
Market Intelligence
Future Procurement Trends in Architectural Aluminum Windows
Strategic foresights for developers, general contractors, and overseas wholesalers sourcing fenestration products over the 2025–2030 horizon.
1. Decarbonization & Circular Billets
International procurement frameworks increasingly mandate Environmental Product Declarations (EPDs) with verifiable Life Cycle Assessments (LCAs). Buyers require prime extrusions smelted using renewable hydro-power and high-content post-consumer recycled aluminum, targeting carbon footprints under 4.0 kg CO&sub2;e/kg Al to comply with LEED v4.1 and EU CBAM requirements.
2. Integrated Smart Building Management (BMS)
Mechanical crank operators are giving way to concealed 24V DC micro-chain actuators integrated into building management automation. Top-hung awning windows now serve dual functions: natural cross-ventilation during non-peak cooling hours and automated smoke-exhaust venting (EN 12101-2 certified) triggered by localized life-safety sensors.
3. Pre-Fabricated Unitized & Modular Envelopes
Labor shortages in coastal and tier-one cities have accelerated demand for factory-glazed, fully sub-framed window assemblies. OEM suppliers must ship modular, pre-punched framing systems with integrated installation flanges (nailing fins) and snap-in trim receivers that accelerate on-site installation by up to 60%.
4. Strict Resilience Against Extreme Climatology
With volatile typhoons in the Asia-Pacific region and hurricane corridors across the Americas, specifiers no longer accept residential-grade ratings. The procurement standard has pivoted toward cyclical positive/negative fatigue testing up to 10,000 pulses and ASTM E1886/E1996 Large Missile Impact Level D certification for awning envelope products.
5. Turnkey OEM/ODM Engineering Documentation
Global procurement teams prioritize vendors offering comprehensive BIM/Revit libraries, finite element structural calculations, thermal finite element simulations (THERM/WINDOW models), and certified test reports upfront, drastically cutting architect submittal cycles and expediting building permits.
6. Consolidation of Direct-From-Factory Supply Chains
By bypassing third-party regional intermediaries, commercial builders reduce procurement overhead by 25–40%. High-volume OEM manufacturers providing end-to-end containerized export packaging, seaworthy A-frame crating, and direct jobsite logistics have become the preferred partners for institutional projects.
Enterprise Capability
DERCHI Industrial Strength: Precision Zero-Error Manufacturing
Headquartered in Foshan, China's core aluminum architectural hub, Guangdong Dejiyoupin Doors and Windows Co., Ltd. (DERCHI) sets the standard for large-scale custom fenestration engineering.
180,000m²
Production Base
1,000,000m²+
Annual Capacity
100+
National Patents
25+
Years Engineering
Zero-Error CNC Precision Machining
Our automated production facilities deploy computerized 5-axis double-head cutting saws, automated corner-crimping stations with adhesive dual-component injection, and robotic sealant application, ensuring millimetric tolerances (±0.5 mm) across every batch of window frames.
Exclusive Patented Locking Systems
Backed by over 100 proprietary utility and invention patents, our custom awning assemblies incorporate the proprietary "Four-Side Six-Point Lock" system, securing perimeter sash engagement against high-pressure wind loads and unauthorized forced entry.
Global Certification Grand Slam
We build to the strictest regulatory standards across North America, Australasia, and Europe. Our window and door configurations are fully accredited with CE (EN 14351-1), NFRC, AS2047, CSA A440, Energy Star, and severe-weather Hurricane Impact ratings.
8-Step Engineering Workflow
Every commercial custom order follows a documented 8-step lifecycle: (1) CAD/Revit Drawing Verification, (2) Profile R&D System Matching, (3) Bill of Materials Quotation, (4) Specification Finalization, (5) Production Deposit, (6) On-Site Measurement Confirmation, (7) Full-Scale Shop Drawings Approval, and (8) Installation Guidance Support.
Procurement Knowledge Base
Frequently Asked Questions on OEM Aluminum Awning Windows
Critical engineering, logistics, and quality assurance answers for global buyers, builders, and project specifiers.
What profile wall thicknesses and alloys are specified for custom OEM awning windows? ↓
We primarily extrude 6063-T5 and high-tensile 6063-T6 aluminum alloys. Depending on building height, wind zone category, and glass payload, our outer frames feature nominal wall thicknesses of 1.6 mm to 2.0 mm, while operating sashes feature reinforced 2.0 mm to 2.2 mm walls. For high-velocity hurricane zones or multi-story curtain wall integration, internal structural steel stiffeners can be inserted into the hollow extrusion chambers to satisfy span deflection limits ($L/175$ and $L/250$).
How do aluminum awning windows perform in extreme tropical and typhoon conditions? ↓
Top-hung awning windows inherently deliver exceptional water-tightness because exterior positive wind pressure pushes the operating sash tighter against the frame's continuous vulcanized EPDM compression seals. Coupled with multi-point perimeter locks and stepped isobaric internal drainage channels, our awning systems withstand dynamic water penetration pressures up to 700–900 Pa without leakage, making them ideal for coastal typhoons and equatorial rainstorms.
Which glass package configurations are recommended for optimal solar heat control and acoustic dampening? ↓
For optimal energy efficiency in warm climates, we configure double or triple insulated glass units (IGU) featuring 6mm Low-E tempered outer glass + 12A/16A argon-filled warm-edge spacer + 6mm clear tempered inner glass, achieving solar heat gain coefficients (SHGC) down to 0.22 and overall U-values ($U_w$) under 1.4 W/(m²·K). In noise-sensitive urban settings, acoustic laminated glass (e.g., 6mm + 0.76mm/1.52mm acoustic PVB + 6mm) delivers verified sound transmission losses between STC 38 and STC 44 dB.
Can DERCHI provide full OEM branding, private labeling, and custom extrusion designs? ↓
Yes. We maintain complete OEM/ODM tooling and custom manufacturing capabilities. For regional distributors and system houses, we design and produce custom extrusion dies, custom-branded corner corner-caps, logo laser-etched handles, and branded protective films. Custom powder-coated finishes (Qualicoat Class 2 / AAMA 2604/2605) or fluorocarbon PVDF finishes are color-matched precisely to RAL or Pantone architectural swatches.
What quality assurance protocols and test certifications accompany overseas shipments? ↓
Every production lot undergoes rigorous multi-point inspection: raw aluminum spectrometer composition analysis, thermal break crimp shear strength testing, coating adhesion and thickness checks (DFT 60–80 μm), and in-house airtightness/watertightness test chamber verification. Shipments are accompanied by Factory Production Control (FPC) documentation, material test certificates (MTC), and third-party certified test reports for AS2047, CE, NFRC, or CSA matching your target jurisdiction.
How are large-scale OEM orders packaged to prevent transit damage during ocean freight? ↓
All window assemblies are packed using our 5-layer maritime protection system: (1) low-tack protective profile tape, (2) EPE foam corner protectors, (3) heavy-duty polyethylene shrink wrap enclosing the entire unit, (4) corrugated honeycomb edge buffers, and (5) reinforced, fumigated solid timber A-frames or fully enclosed plywood crates. This ensures zero glass fracture, zero finish abrasion, and easy offloading with forklifts at the destination port or jobsite.
What is the standard production lead time and minimum order quantity (MOQ) for custom projects? ↓
For standard architectural profiles and stocked RAL colors, manufacturing lead times are 25 to 35 calendar days following shop drawing sign-off and deposit receipt. For projects requiring bespoke extrusion tooling or non-standard glass coatings, lead times range from 40 to 45 days. Our flexible production lines cater to boutique multi-villa projects (MOQ 50 m²) up to large-scale hotel and high-rise developments exceeding 50,000 m².
Initiate Your Architectural Window Procurement
Partner directly with China's top-tier fenestration manufacturer. Connect with our senior structural facade engineers to review architectural drawings, establish thermal specifications, and generate direct-from-factory quotes.