Engineered Architectural Windows & Custom Commercial Systems
Explore our high-performance architectural systems, precision-machined from virgin 6063-T5/T6 structural alloys, engineered with multi-chamber polyamide thermal breaks, and glazed with low-emissivity tempered or laminated units.
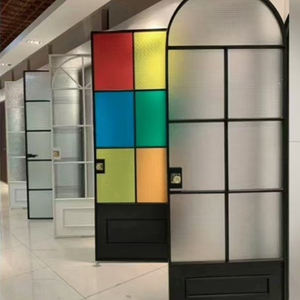
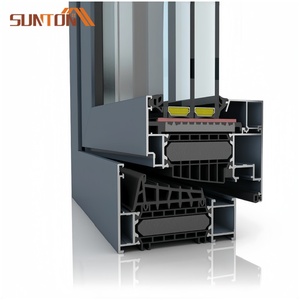
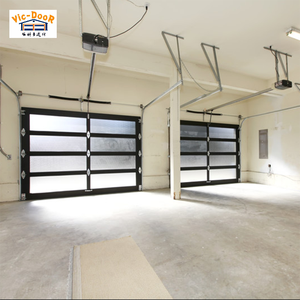
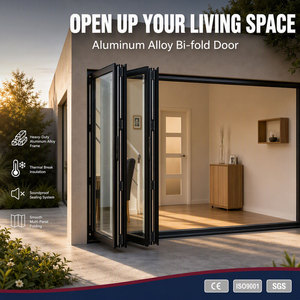
Guangdong Dejiyoupin: Global Fenestration Authority
Operating from Foshan—the world's foremost aluminum architectural profile capital—Guangdong Dejiyoupin Doors and Windows Co., Ltd. (DERCHI) leads the industry with fully integrated extrusion processing, CNC automated machining, and structural glass curing centers.
Patented Anti-Theft Security Hardware
Our proprietary invention patent—the Four-Side Six-Point Perimeter Lock—mechanically integrates bidirectional heavy-duty mushroom cams and hardened stainless steel strikes. This system disperses forced entry shear loads evenly along structural jambs, eliminating levering vulnerability and delivering certified burglary protection far exceeding standard multi-point shootbolts.
Zero-Error CNC Industrial Processing
Utilizing high-precision digital CNC 5-axis profile machining stations, automated hydraulic corner crimping, and computerized double-head miter saws, our factory maintains fabrication tolerances within ±0.2 mm. Mechanical corner keys are injected with two-part solvent-free polyurethane bonding adhesives, ensuring complete joint sealing and permanent structural integrity against cyclic wind loads.
Global Certification Accreditation
Our engineered systems have achieved full international compliance certification across major global jurisdictions: Australian Standard AS2047 / AS1288 (via NATA accredited labs), North American NFRC thermal metrics, CSA standards for Canada, European CE EN14351-1, Energy Star efficiency standards, ISO 9001 quality systems, and stringent coastal Hurricane Impact Testing (ASTM E1886/E1996 and TAS 201/202/203).
In-House Metallurgy & Surface Finishing
All framing profiles utilize primary 6063-T5/T6 billet extrusions without reground aluminum scrap. In-house surface finishing lines deliver architectural Class 1 (25µm) architectural anodizing, fluoropolymer PVDF coatings compliant with AAMA 2605 (withstanding 4,000+ hours of accelerated salt spray), and thermoset super-durable architectural powder coatings resistant to intense UV weathering.
30+ Fenestration R&D Engineers
Our dedicated engineering department specializes in building envelope thermodynamics, wind pressure finite element analysis (FEA), and custom profile die development. We partner directly with facade consultants, developers, and general contractors from schematic design (LOD 200) through fabrication BIM modeling (LOD 400), ensuring custom opening solutions integrate seamlessly with surrounding structural substrates.
18,000+ Projects & Proven Global Logistics
Having supplied high-profile hospitality developments including Hilton Hotels and Atour Hotels, luxury estates such as Beverly Hills residences, and expansive multi-family towers, we possess end-to-end export logistics mastery. Every unit is labeled with CAD-referenced IDs, protected with blue protective film, edge-guarded with rigid composite corners, and crated in fumigated ISPM-15 marine plywood boxes.
Technical Evolution of High-Performance Fenestration Systems
Modern building codes, extreme cyclonic patterns, and aggressive net-zero carbon mandates require a profound technological evolution in window and door systems. Below is an engineering overview of structural, thermal, and acoustic innovations manufactured within our production base.
| Engineering Subsystem | Conventional Commercial Window | DERCHI High-Spec OEM Architecture | Performance Delta & Value Gain |
|---|---|---|---|
| Thermal Barrier Design | Poured-and-debridged polyurethane (10–14 mm) | Polyamide PA66 GF25 multi-chamber strut (24–35 mm) with aerogel cavities | U-frame drops from 3.8 W/m²K to < 1.2 W/m²K; zero thermal bridging; condensation elimination. |
| Alloy Metallurgy & Wall | Standard 6063-T5 with 1.2 mm - 1.4 mm gauge | Virgin 6063-T6 / 6060-T66 with 1.8 mm - 3.0 mm heavy-duty structural web | >45% increase in section modulus (Ixx/Iyy); supports spans up to 4.2m without deflection creep. |
| Gasket & Weather Sealing | Vulcanized PVC or low-grade TPR push-in strips | Triple-fin continuous EPDM co-extruded foam gaskets with vulcanized corner boots | Water penetration resistance up to 700 Pa; acoustic dampening improved by 6-9 dB Rw. |
| Insulated Glazing (IGU) | Standard double clear 5mm+12A+5mm with aluminum spacer | Dual/Triple Low-E with composite warm-edge spacer, 90% Argon gas, laminated inner pane | Center-of-Glass U-value down to 0.70 W/m²K (0.12 Btu/h·ft²·°F); SHGC tunable from 0.22 to 0.65. |
| Corner Joining Technology | Single mechanical screw-spline with hand sealant | Heavy-gauge cast aluminum cleat, double-pin hydraulic crimping, 2K polyurethane structural glue | Air infiltration < 0.05 L/s·m²; corner joints withstand torsional stresses under 5,000 Pa cyclonic loads. |
Structural Wind-Load & Deflection Mechanics
In mid-to-high rise developments and coastal hurricane zones, fenestration frames experience immense positive and negative static and dynamic wind loads. Our engineers calculate moment of inertia requirements using finite element simulations according to ASTM E330 and AS 4055. By utilizing internal structural alloy reinforcement bars and reinforced structural mullions, DERCHI casement and sliding systems achieve Ultimate Limit State (ULS) resistance exceeding 6,000 Pa, with serviceability deflection restricted to less than L/250 (or L/175 per project requirements).
Acoustic Attenuation (STC & OITC Optimization)
Urban acoustic pollution along major transit corridors requires precise sound transmission engineering. Sound waves transfer via frame resonance and glass coincidence frequencies. We combat this using asymmetric glazing layups (e.g., 6mm tempered outer + 16mm argon cavity + 4mm + 0.76mm acoustic PVB + 4mm laminated inner). Combined with multi-point gasket compression and hermetically sealed hollow frame chambers, DERCHI systems achieve sound transmission loss ratings of Rw/STC 38 to 44 dB.
Corrosion Resistance for Coastal Environments
Coastal and maritime resort developments subject windows to airborne salinity, continuous humidity, and chemical abrasion. Our marine-grade fenestration hardware is manufactured from SUS316 and high-passivation SUS304 stainless steel. Profile surfaces are treated with pre-anodized primers before electrostatic architectural fluorocarbon spraying, delivering salt-spray endurance exceeding 3,000 hours without bubbling, peeling, or pitting, as specified by AAMA 2605.
Future Procurement Trends in the Global Fenestration Market
As commercial procurement directors, quantity surveyors, and architectural principals navigate shifting building directives from 2025 to 2035, strategic procurement decisions must balance operational carbon, regulatory barriers, and lifecycle performance.
1. Low-Carbon Billet Sourcing & CBAM Compliance
Global regulations like the European Union's Carbon Border Adjustment Mechanism (CBAM) and US Buy Clean standards are placing strict caps on embodied carbon. B2B procurement is shifting toward architectural aluminum refined using hydroelectric or green renewable energy. DERCHI's supply chain is prepared for verifiable Environmental Product Declarations (EPDs), ensuring developers minimize Scope 3 upstream emissions without sacrificing structural alloy tensile strength.
2. Direct-from-Factory Prefabricated Glazing Sub-Assemblies
High on-site installation labor costs across North America, Australia, and Western Europe are driving procurement teams toward completely unitized and pre-glazed sub-assemblies. By importing factory-assembled, sealed, and hardware-calibrated casements, lift-and-slide sets, and modular curtain wall panels, job sites reduce framing labor by up to 60%, eliminate field glazing water-leak errors, and accelerate building dry-in milestones.
3. Ultra-Slim Sightline Structural Glass Integration
Architectural design demands maximal visual transparency and minimal visible frame perimeters. Sourcing trends highlight thermally broken minimalist slide systems where the aluminum profile is recessed into structural floors, ceilings, and wall jambs. These systems demand exceptional glass strength (using SentryGlas ionoplast interlayers and structural silicone bonding) to transfer live wind loads directly through the glass panel into the building superstructure.
4. Whole-Envelope Integration & Unified Hardware Finish
Commercial developers and boutique luxury villa builders are abandoning fragmented sourcing (buying windows from one vendor, bi-folds from another, and interior entry doors from a third). Strategic procurement leverages integrated manufacturers like DERCHI to deliver unified architectural finishes—matching powder coat lots, glass tints, and handle architectural finishes across all exterior fenestration and interior door openings.
5. Smart Motorization & Building Automation (BMS)
Large-format sliding walls, motorized high-level awning ventilation sash operators, and electrochromic dynamic glazing are becoming standard specifications in high-performance structures. Sourcing requirements now mandate pre-machined hidden raceways, concealed European motor gearboxes, and dry-contact sensor wiring integrated during factory extrusion assembly, ensuring plug-and-play BMS integration.
6. Total Life-Cycle Value Optimization Over Initial Purchase Cost
Value engineering has moved beyond simply selecting the lowest bidder. Tier-1 real estate investors evaluate total cost of ownership (TCO), measuring thermal U-values against HVAC capital plant sizing, envelope lifecycle against premature seal failure, and local warranty liabilities. Factory-warranted, third-party certified window systems consistently deliver higher capitalization rates and reduced warranty risks.
Our 8-Step OEM/ODM Manufacturing Delivery Process
Precision-controlled from architectural schematics to job-site installation sign-off, our systematic engineering protocol ensures zero-error fenestration execution for international construction projects.
Architectural Review
Detailed analysis of window opening schedules, elevation plans, structural wind calculations, and regional thermal energy criteria.
System R&D & Sectioning
Our facade engineering team selects optimal profile sections, glass layups, and custom extrusions to meet acoustic and static load demands.
Itemized Quotation
Transparent, comprehensive cost modeling covering material specifications, hardware brands (e.g. Siegenia, Hoppe, or proprietary), and shipping freight options.
Shop Drawing Sign-Off
Detailed 1:1 scale submittal drawings detailing perimeter anchoring, sill pans, flashing integration, and expansion joint clearances.
Precision CNC Fabrication
Automated cutting, milling, and corner jointing in our 180,000 m² facility with strict in-line QA checkpoints at profile, paint, and gasket phases.
Glazing & Chamber Sealing
Certified clean-room robotic structural silicone application, desiccant-filled warm edge spacer curing, and automated gas injection verification.
Air/Water/Load Testing
In-house chamber testing for air infiltration, hydrostatic pressure tightness (up to 700 Pa), and structural hardware operation under load.
Protective Export Crate
Every frame and sash is tagged with unique CAD IDs, packed in foam wrapping, and secured inside heavy-duty, fumigated ISPM-15 wooden crates for sea transit.
Commercial Fenestration Procurement & Engineering FAQ
Detailed, technical answers addressing compliance, logistics, structural integrity, and OEM customization to assist developers, facade engineers, and procurement directors.
What international testing standards and certifications do DERCHI window and door systems hold?
How do you calculate structural wind load and mullion deflection for multi-story buildings?
What thermal break technologies and Low-E glass combinations do you recommend for hot, humid tropical climates versus cold northern regions?
How does the proprietary Four-Side Six-Point Lock compare to standard multi-point hardware?
What surface treatment warranty and salt-spray resistance standards apply to coastal projects?
What are the standard lead times for custom architectural OEM extrusions, testing, and production runs?
How do you package and protect structural fenestration assemblies for transoceanic container shipping?
Do you offer job-site installation supervision and structural engineering shop submittals?
Initiate Your OEM/ODM Project Specification
Connect with our technical facade engineering team to receive full CAD cross-sections, system architectural binders, certified test reports, and an itemized commercial project quotation.
Get Catalog