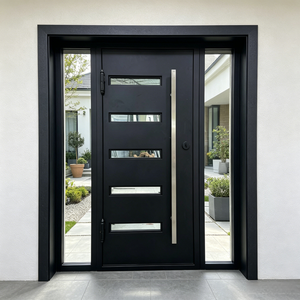
Architectural Systems Portfolio
Precision-Engineered Window & Door Configurations
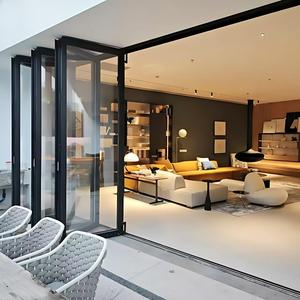
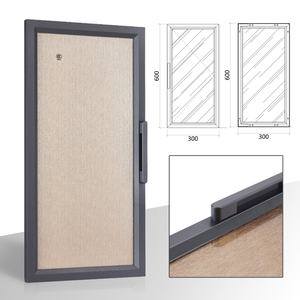
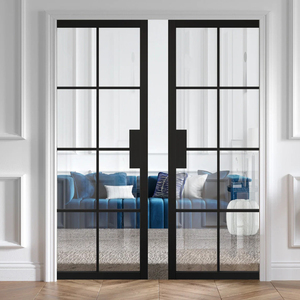
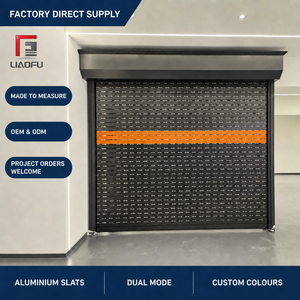
Explore heavy-duty architectural profiles rigorously certified to AS2047, NFRC, CE, and CSA standards. Engineered for coastal typhoon resilience, multi-point burglar security, and superior U-factor thermal performance.
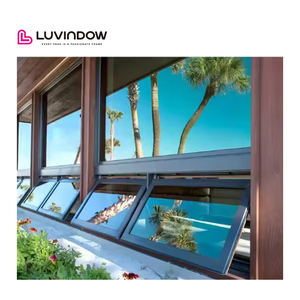
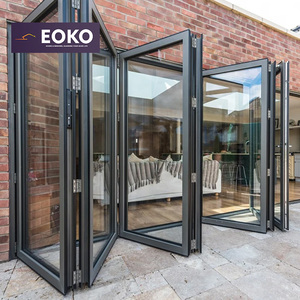
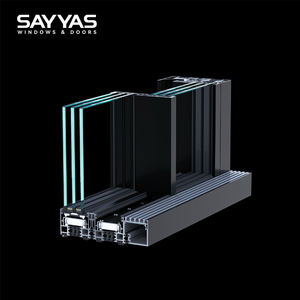
Zero-Error Manufacturing Philosophy
Why Foshan Leads Global Fenestration Engineering
Operating from Nanhai, Foshan—the epicenter of China's primary aluminum extrusion and architectural hardware supply chain—Guangdong Dejiyoupin Doors and Windows Co., Ltd. (DERCHI) represents an integrated engineering conglomerate combining primary billet casting, precision CNC machining, automated glass processing, and rigorous QA verification.
Aerospace-Grade 6063-T6 Primary Extrusions
We reject recycled aluminum scrap to prevent micro-structural fatigue and atmospheric blistering. Our systems utilize 100% pure virgin A00 ingot melts extruded to 1.8mm–3.0mm structural wall thicknesses, outperforming commercial ASTM and GB standards for torsional rigidity under extreme pressure cycles.
Proprietary Multi-Point Security Architecture
Patented "Four-Side Six-Point" anti-pry locking system integrates mushroom cams with hardened stainless-steel keeps. Validated through continuous dynamic testing, this engineering prevents forced jimmying while exerting uniform, airtight peripheral compression along high-density continuous vulcanized EPDM gaskets.
Global Compliance Certification Suite
Full-scope international accreditation eliminates regulatory delays for multinational tier-1 contractors. Our complete product lines maintain AS2047 (Australia), NFRC & Florida Hurricane Impact (North America), CE EN14351-1 (European Union), and CSA (Canada) certifications with third-party tested acoustic, structural, and thermal metrics.
Architectural Specification Benchmark
Comparative Material Matrix: DERCHI vs. Standard Commodity Tiers
Understanding the engineering nuances between commercial commodity extrusions and precision-manufactured architectural fenestration systems for high-wind, high-humidity, and extreme thermal zones.
| Performance Dimension | Commercial Grade (Generic Tier) | DERCHI Architectural Standard | Engineering Value Added |
|---|---|---|---|
| Alloy Metallurgy & Chemistry | Recycled billet (mixed scrap, secondary smelting) | Virgin 6063-T6 / 6060-T66 primary melt ingots | Eliminates profile embrittlement and surface pitting corrosion. |
| Thermal Barrier Technology | Standard PVC strips or poured resin strips | PA66 GF25 polymide glass-fiber reinforced bars (Technoform standard) | Withstands >250°C shear loads; prevents coefficient mismatch delamination. |
| Weatherstripping & Seals | TPE / Recycled plastic weatherstripping | Continuous EPDM foamed co-extrusion vulcanized gaskets | Resists UV hardening, ozone cracking, and maintains elastic memory for 25+ years. |
| Corner Joint Assembly | Mechanical screw jointing without corner injection | Cast aluminum corner crimping with twin-component structural glue injection | Absolute hydrostatic seal at miters; zero water percolation under driving typhoons. |
| Hardware & Drive Systems | Unbranded zinc alloy hardware fittings | CMECH, Siegenia, Hoppe, or proprietary DERCHI CNC stainless steel gearboxes | Cycle tested over 100,000 smooth iterations; 720h neutral salt spray rating. |
| Surface Treatment Integrity | Commercial single-coat powder (40-50µm) | AkzoNobel / PPG fluorocarbon (PVDF) 3-coat coating (>80µm) or 25µm hard anodizing | AAMA 2605 compliant; immune to chalking in high-salinity marine environments. |
Future Procurement & Industry Horizon
Macro Dynamics Shaping Global Architectural Fenestration
Procurement directors and facade consultants are reevaluating bill-of-materials (BOM) criteria. Here are the defining technical trends dictating international specifications over the coming decade.
1. Passive House & Ultra-Low U-Value Mandates
With stringent global building energy codes (such as California Title 24, European EPBD, and Australian NCC 2022), the demand for thermal-break profiles with multi-cavity insulation and triple-glazed Low-E warm-edge technology is surging. Whole-window Uw values under 0.8 W/(m²·K) are shifting from niche European markets into mainstream worldwide commercial developments.
2. Super-Sized Glass Spans & Minimalist Sightlines
Modern architectural language favors panoramic transparency. Structural glazing that integrates concealed sashes, zero-threshold floor transitions, and massive motorized sliding panels (bearing up to 1,200 kg per panel) requires reinforced inertia profiles (Ix > 150 cm⁴) without increasing visible mullion profiles.
3. Extreme Climate Resiliency & Hurricane Envelopes
Tropical storms, monsoon precipitation, and intense thermal cycling require comprehensive dynamic water resistance. Modern procurement relies heavily on sills with differential cavity pressure drainage, high-rise stepped drainage tracks, and laminated SentryGlas® interlayers to survive impact missiles and static pressures exceeding 4,500 Pa.
4. Supply Chain Digitization & Direct-From-Factory Sourcing
EPC contractors are bypassing regional layers of distribution middlemen in favor of end-to-end B2B partnerships with certified tier-1 factories. Digital BIM integration, direct CAD/CAM shop-drawing synchronization, and milestone-based factory video inspections drastically reduce rework costs on job sites.
5. Embodied Carbon & Green Building Verification
Environmental Product Declarations (EPDs) and low-carbon metallurgical smelting are becoming mandatory for LEED, BREEAM, and Green Star certifications. The utilization of renewable hydro-powered aluminum smelting combined with closed-loop factory scrap recycling is setting a new baseline for sustainable procurement tenders.
6. Smart Building & Mechatronic System Integration
The convergence of architectural fenestration with intelligent Building Management Systems (BMS). Hidden concealed chain winders, smart electromagnetic locking mechanisms, rain-sensor actuators, and switchable electrochromic privacy glass are transitioning into essential standard specifications.
Standard Operating Procedure
The 8-Step Engineering & Delivery System
How DERCHI safeguards commercial deliveries against site dimension discrepancies, air/water permeability failure, and overseas transit logistics damage.
01
Architectural Blueprint Audit
Rigorous structural review of elevations, opening schedules, local wind loads, and anchoring conditions to eliminate engineering deviations early.
02
Structural R&D & Thermal Modeling
FEA structural stress simulations, U-factor thermal bridge calculations, and deflection analysis per regional wind-pressure criteria.
03
Itemized Commercial Bill
Transparent BOQ system itemization covering glass formulas, profile wall gauges, surface finish grades, and drive mechanisms.
04
Technical Shop Drawing Sign-Off
1:1 detail drafting confirming anchorage plates, sub-frame expansion joints, sill flashing junctions, and perimeter drainage paths.
05
Precision CNC Extrusion Machining
Multi-axis automated CNC milling, corner crimping, and dual-component glue injection ensuring sub-millimeter manufacturing tolerances.
06
In-Line Quality & Water Testing
100% dry-assembly inspection, sash operation torque validation, and randomized dynamic water spray penetration verification.
07
Heavy-Duty Seaworthy Packing
Protective PE wrap, reinforced corner protectors, vacuum-sealed hardware packaging, and fully enclosed export wooden crates.
08
Installation Guidance Support
Comprehensive video assembly documentation, detailed installation schematics, and live engineering field consulting for contractors.
Direct Answers for Procurement Teams
Frequently Asked Questions: Global Window & Door Sourcing
Addressing the technical, logistics, and verification concerns of project architects, general contractors, developers, and international wholesale buyers.
What technical standards do your aluminum window and door systems meet?
Our architectural systems are precision-engineered and validated by independent accredited test laboratories. We hold AS2047 & AS1288 certification for Australia and New Zealand, NFRC, AAMA, and Florida Hurricane Impact approval for North America, CE (EN 14351-1) conformity for the European Union, and CSA certification for Canada. Detailed NATA and third-party laboratory test reports covering air infiltration, water penetration resistance, ultimate structural strength, and acoustics (STC/OITC) are provided with all tender submissions.
How do you guarantee watertightness and structural integrity during severe typhoons or hurricanes?
Typhoon resilience is governed by four core structural parameters: heavy profile wall thicknesses (up to 3.0mm in structural mullions), cast aluminum corner bracket cleats locked with injected dual-component polyurethane joint adhesive, stepped subterranean drainage sills utilizing differential air pressure equalisation chambers to prevent water back-siphonage, and continuous vulcanized EPDM compression seals. In high-exposure zones, we configure multi-point locking gear paired with laminated safety glass (e.g., PVB/SGP interlayers) capable of resisting positive and negative design pressures exceeding 4,500 Pascals.
What is your production lead time, and how do you ensure zero-defect overseas shipments?
Standard custom manufacturing lead time is 25 to 35 working days following signed shop-drawing approval and glass fabrication staging. Our "Zero-Error" standard applies a 6-stage QC gate: 1) Incoming billet chemistry and coating thickness validation, 2) CNC fabrication tolerance checks, 3) 100% dry-fit pre-assembly in the factory, 4) Dual-seal insulated glass hermetic inspection, 5) Operation torque testing on all operating sashes, and 6) Export-grade ISPM-15 heat-treated enclosed plywood crating with internal shock-absorbing cushioning.
Can you engineer bespoke extrusions, curved profiles, and custom architectural finishes?
Yes. Backed by our 30+ person in-house engineering and tooling R&D department and 100+ registered patents, we design and produce custom extrusion dies for complex curtain walls, oversized pivot frames, arched heads, and non-standard facade corners. Surface finishing capabilities include AkzoNobel powder coating (AAMA 2604/2605 compliant), 3-coat PVDF fluorocarbon coatings designed for extreme UV environments, real timber-grain heat transfer sublimation, and 20–25µm marine-grade architectural anodizing.
How are site measurement errors and installation challenges handled for international projects?
To mitigate dimensional risks prior to metal cutting, our engineering team generates 1:1 CAD shop drawings with detailed perimeter installation tolerances, sub-frame reveals, and shim allowances tailored to your structural wall construction (concrete, steel frame, or timber stud). For major hospitality or multi-residential projects, we offer on-site precision laser surveying, supply pre-assembled sub-frames, provide comprehensive multi-lingual 3D installation manuals, and can dispatch technical field installation engineers for on-site crew coordination.
What are the minimum order quantities (MOQ) and container loading terms?
We support both single bespoke luxury residential projects (minimum order starting from 30 m² for custom private villas) as well as full container loads (FCL) for high-rise residential towers and commercial hotel developments. Our logistics engineers calculate computerized 3D container loading plans to maximize 20GP/40HQ volume utilization while ensuring safety during marine voyages. We regularly manage shipping logistics under EXW, FOB (Foshan/Guangzhou/Shenzhen), CIF, DDU, and DDP terms directly to your job site or warehouse.
Initiate Your Engineering & Sourcing Consultation
Whether you require tender-ready pricing for an upcoming commercial resort, high-performance AS2047/NFRC compliant fenestration for a multi-unit residential project, or are looking to partner as an overseas exclusive distributor—our technical engineering team is ready to analyze your drawings.