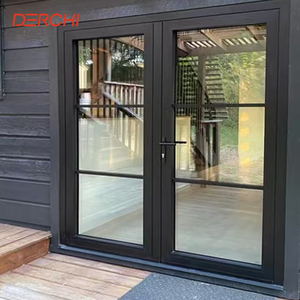
Engineered Product Portfolio
High-Performance Architectural Fenestration Systems
Explore our export-grade aluminium framed glass doors and thermal break systems, engineered specifically to satisfy strict global building codes, cyclonic wind loads, and Passivhaus thermal efficiency requirements.
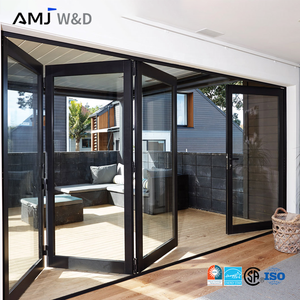
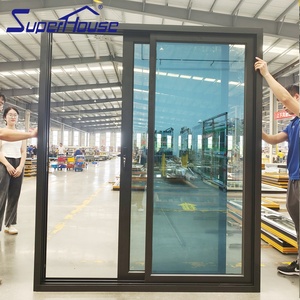
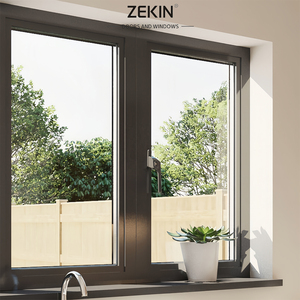
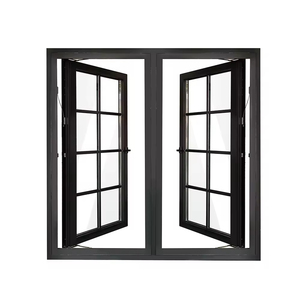
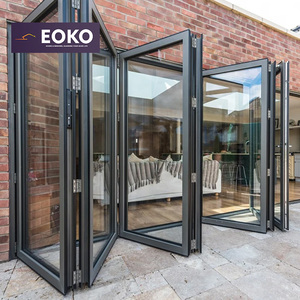
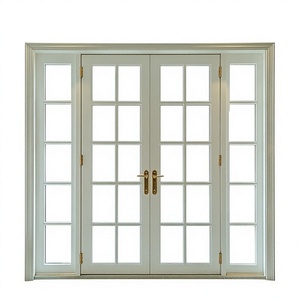
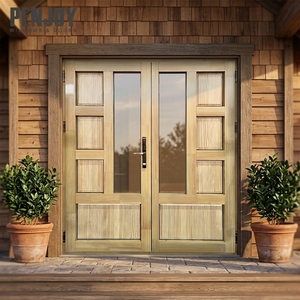
180,000m²
Foshan Smart Factory Base
1,000,000m²+
Annual Fabricated Capacity
100+
National Invention Patents
18,000+
Global Landmark Projects
Engineering Whitepaper
Technological Evolution in Modern Aluminium Glass Fenestration
Contemporary commercial and high-end residential architecture demands structural glazing that balances ultra-narrow sightlines with uncompromising thermal resistance, acoustic isolation, and structural deflection compliance under extreme weather events.
Multi-Chamber Polyamide PA66 Thermal Breaks
Traditional non-insulated aluminum extrusions create destructive thermal bridges that cause condensation and massive energy loss. Modern architectural systems integrate precision-extruded PA66 GF25 (25% glass fiber reinforced polyamide) barrier struts. This engineered barrier establishes a discontinuous thermal path, dropping overall frame U-values ($U_f$) below 1.6 W/m²·K when paired with warm-edge composite spacer bars.
Hurricane Deflection & 80+ PSF NOA Ratings
Coastal and typhoon-prone zones (such as Florida, the Caribbean, and Southeast Asia) mandate stringent wind-load resistance. Our patented structural profiles incorporate high-tensile 6063-T6 virgin aluminum alloy billets with increased wall thickness up to 3.0mm at stress-critical jambs, effortlessly withstanding cyclic wind pressure tests exceeding 80 PSF and large missile impact protocols per ASTM E1886 and E1996 standards.
Patented Four-Side Six-Point Security Architecture
Standard patio door hardware often relies on single or dual point surface latching that is easily compromised by lateral pry force. DERCHI engineers developed the proprietary Four-Side Six-Point perimeter locking invention patent. Hardened mushroom cams engage with precision stainless steel strike plates along all four perimeter margins, simultaneously elevating burglary resistance and creating an airtight continuous EPDM gasket seal.
Data Visualization
Engineering Specification & Performance Benchmarks
A rigorous comparative analysis of fenestration parameters essential for facade engineers, quantity surveyors, and project developers when sourcing directly from certified Chinese manufacturers.
| Door System Typology | Alloy Grade & Wall Spec | Glazing Configuration | Thermal Metric (U-Factor) | Acoustic Rating (STC) | Max Design Pressure |
|---|---|---|---|---|---|
| Minimalist Slimline Sliding Door | 6063-T6 / 2.0mm - 2.5mm | 8mm Low-E + 12Ar + 8mm Toughened | U ≤ 1.8 W/m²·K | 36 dB - 38 dB | 65 PSF (Cyclic Tested) |
| NOA Hurricane Impact Patio Slider | 6061-T6 High-Tensile / 3.0mm | 6mm HS + 2.28mm SentryGlas + 6mm HS | U ≤ 2.1 W/m²·K | 42 dB - 45 dB | 85 PSF (NOA Florida Level D) |
| Heavy-Duty Thermal Bifold Door | 6063-T5 / 2.0mm Thermal Break | 6mm Low-E + 16Ar + 6mm Clear | U ≤ 1.5 W/m²·K | 35 dB - 37 dB | 55 PSF (AS2047 Compliant) |
| French Entry Double Swing Door | Architectural 6063 / 2.2mm | 5mm Fluted + 12A + 5mm Low-E Tempered | U ≤ 1.6 W/m²·K | 34 dB - 36 dB | 50 PSF (AAMA/WDMA/CSA) |
| Passive House Alu-Clad Wood Door | Solid Oak Core + 1.8mm Outer Clip | Triple Glazed: 4LoW-E+12Ar+4+12Ar+4LoE | U ≤ 0.9 W/m²·K | 44 dB - 48 dB | 60 PSF (EN 14351-1 CE) |
Strategic Procurement Analysis
Global Sourcing Trends: The Next Decade of Fenestration Supply Chains
Understanding shifting macroeconomic currents, embodied carbon mandates, and prefabrication requirements allows global contractors to optimize direct B2B procurement channels.
1. Low-Carbon Smelting & Recycled Ingot Billets
International environmental taxonomies (including the EU CBAM carbon border adjustment mechanism and LEED v4.1 credits) are aggressively scrutinizing the embodied carbon footprint of architectural metals. Leading Chinese factories are rapidly pivoting from coal-fired smelting to hydropower-derived green primary aluminum and up to 40% certified closed-loop post-consumer billet reclamation, radically lowering the GWP (Global Warming Potential) per kilogram of extruded profile.
2. Direct OEM Engineering Integration (Drafter-to-CNC)
The traditional multi-tiered broker model is collapsing under the weight of margin markups and costly site measurement translation errors. Modern B2B developers now interface directly with our in-house BIM (Building Information Modeling) and CAD technicians. Shop drawings generated in Autodesk Revit translate directly into 5-axis CNC machining files via automated CAM interfaces, guaranteeing sub-millimeter tolerances on corner crimping, miters, and lock preparations.
3. Unitized Delivery & Concealed Motorization
Rising on-site labor rates across North America, Australia, and Europe have elevated pre-assembled, factory-glazed systems into an absolute necessity. Modern luxury developments are specifying concealed floor-recessed electric drives, integrated dry-contact micro-sensors for smart home ecosystems (Crestron, KNX, Control4), and flush-threshold floor transitions that maintain complete watertightness without architectural barriers.
Global Manufacturing Authority
Guangdong Dejiyoupin (DERCHI): Engineered for Zero Error
Situated in the global heart of precision extrusion—Foshan, China—Guangdong Dejiyoupin Doors and Windows Co., Ltd. operates an expansive 180,000 square meter intelligent manufacturing park. With an annual finished output exceeding 1,000,000 square meters and over 25 years of engineering mastery, we furnish verified architectural envelopes across 18,000+ commercial complexes, luxury villa estates, and five-star hospitality developments worldwide (including Hilton, Atour, and Beverly Hills residences).
- 100+ Core Proprietary Inventions
- NFRC, CE & AS2047 Certified
- Florida NOA 80+ PSF Impact Verified
- 30+ Dedicated Facade R&D Engineers
Zero-Defect Quality Gates
Every assembly undergoes stringent factory acceptance testing prior to ocean container loading:
Corner Hydro-Crimp Deviation
≤ 0.2 mm
Air Infiltration (ASTM E283)
< 0.05 cfm/ft²
Water Penetration (ASTM E331)
≥ 720 Pa (15 PSF)
Fluorocarbon Co-extrusion Seal
AAMA 2605 10-Yr Guarantee
Procurement Due Diligence
Frequently Asked Questions: Technical Sourcing from China
Comprehensive engineering insights addressing structural compliance, export logistics, surface durability, and international glass standards for B2B procurement professionals.
How do you verify structural deflection (L/175) for high-rise or coastal installations?
Every commercial opening is modeled using finite-element wind load calculations in accordance with ASTM E1300 and local building codes (e.g., AS1170 for Australasia or ASCE 7-22 for the United States). By evaluating tributary mullion areas against specified gust velocities, our engineers customize internal steel or titanium reinforcement chambers, ensuring deflection remains within strict architectural limits (not exceeding L/175 or 20mm max).
What surface finishes prevent corrosion and blistering in marine salt-spray environments?
For installations within 5 miles of saltwater coastlines, we mandate class 1 fluoropolymer PVDF coatings complying with AAMA 2605 (featuring 70% Kynar 500 resin) or class 25 anodic oxidation treatments (25-micron thickness per ISO 7599). These surface specifications easily endure 4,000+ hours of continuous neutral salt spray testing (ASTM B117) without film adhesion degradation, chalking, or edge blister erosion.
How are glass IGU units protected against seal failure and moisture fogging during transoceanic shipping?
All Insulating Glass Units (IGUs) are fabricated inside an automated climate-controlled clean room utilizing dual-barrier primary polyisobutylene (PIB) matrix seals backed by structural secondary silicone. Spacer bars incorporate 3A molecular sieve desiccant beads. Assemblies crossing extreme altitudes or hot equator shipping lanes feature capillary pressure-equalization breather valves, preventing glass implosion or seal stress fractures in transit.
What documentation and test reports are supplied to satisfy municipal building inspectors?
We supply complete engineering validation binders per project: comprehensive thermal simulation data per NFRC 100/200, acoustic lab reports per ASTM E90/E413, structural and water-tightness test certifications under AS2047, and NOA (Notice of Acceptance) documentation for Florida building compliance. Mill test certificates (MTC) verifying virgin 6063-T5/T6 billet chemical composition are included with container shipping documentation.
How do you guarantee transit protection for large-span multi-panel door configurations?
Export packaging features an engineered multi-stage buffer protocol: all visible profile faces receive 80-micron protective PE films, corners are capped with rigid high-density polyethylene protectors, and units are sealed within full fumigated solid-timber A-frame crates (ISPM 15 compliant). Desiccant pouches are placed inside hermetically sealed vapor wrap to eliminate condensation corrosion during 30-45 day sea transits.
Can you manufacture customized non-standard architectural openings and oversized spans?
Yes. Our Foshan industrial plant specializes in bespoke architectural glazing. We regularly fabricate monumental sliding door panels reaching heights of 4.5 meters (15 feet) and widths of 3.2 meters per sash, engineered with German-imported heavy-load stainless steel tandem carriages capable of effortlessly gliding individual sash weights of up to 450 kilograms (1,000 lbs) with single-finger operation.
Initiate Your Direct Factory Procurement Specification
Connect with our senior facade engineering team for complete shop drawing reviews, structural wind-load simulations, and competitive factory-direct container quotations for your upcoming project.
Inquire Now